
Share
From ₹1.12 CrStarting price
- Configurations
- 1, 2 BHK
- Carpet area
- 385 – 770 sq ft
- Possession
- Apr 2027
- Project size
- 23 floors
GET TO KNOW YOUR NEXT HOME
Project overview
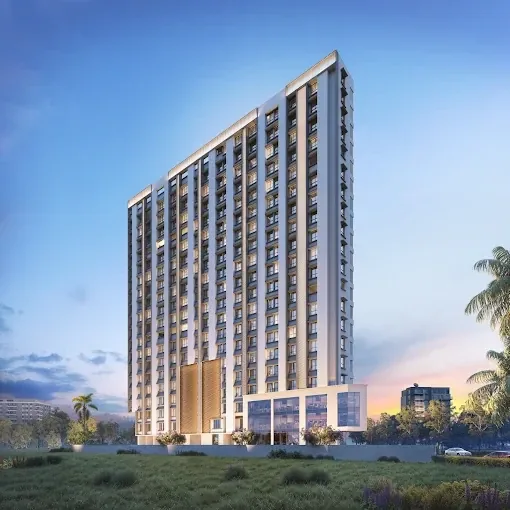
71 Midtown is a residential project in Chembur. Published configurations include 1, 2 BHK. The listed building height is 23 floors. Explore the published project information and contact Budget Homes Mumbai for current unit availability, an itemised cost sheet and a site visit.
AT A GLANCE
What sets this project apart
- Residential project in Chembur
- 1, 2 BHK options
- Published building height: 23 floors
- Published project status: Under Construction
Awaiting availability confirmation
Our team will confirm the latest units and prices for your preferred configuration.
Published project information; current unit availability, approvals, price inclusions and handover dates must be confirmed with the developer.
FIND YOUR FIT
Layouts & published prices
Compare the published unit options below. Prices and availability are subject to confirmation for your selected unit.
Choose your configuration
All published configurations are shown below.
| Configuration | Area / sizes (sq ft) | Published price | Explore |
|---|---|---|---|
| 1 BHK | 385Carpet area | ₹1.12 Cr | View plans Request visit |
| 2 BHK | 421Carpet area | ₹1.18 Cr | View plans Request visit |
| 2 BHK | 570Carpet area | ₹1.77 Cr | View plans Request visit |
| 2 BHK | 605Carpet area | ₹1.84 Cr | View plans Request visit |
| 2 BHK | 770Carpet area | ₹2.3 Cr | View plans Request visit |
Ranges apply to the configuration as a whole; they are not a price quote for every listed size. Ask for an itemised cost sheet covering taxes, registration, maintenance, parking and other applicable charges.
PICTURE YOUR SPACE
Find your floor plan.
Select a BHK to see linked layouts. Confirm the exact area and tower with our team.
No linked floor plan available for this selection.
Ask our team for the layout matching your preferred flat.
Request the floor plan →THE DETAILS, ALL TOGETHER
Your project brochure.
Keep the project details handy as you compare your options.
Request the latest brochureTHE COMPLETE PICTURE
Understand the full cost.
- Published starting price
- ₹1.12 Cr
- What the price includes
- An itemised cost sheet is needed to confirm inclusions.
- Additional charges
- Published prices are indicative. Confirm GST, stamp duty, registration, parking, maintenance and other applicable charges.
- Service / brokerage policy
- Confirm with Budget Homes Mumbai before committing.
PLAN YOUR MONTHLY BUDGET
Property loan EMI calculator
Explore your monthly repayment before you take the next step. Adjust the loan amount, annual interest rate and repayment term.
Estimated monthly EMIper month
- Loan amount
- ₹1,12,00,000
- Total interest
- ₹1,21,27,089
- Total repayment
- ₹2,33,27,089
Estimate uses a monthly reducing balance and assumes an unchanged interest rate over the full term. It excludes fees, taxes, insurance, pre-EMI, rate changes and other charges. Confirm loan eligibility, terms and costs with your lender.
THE IMPORTANT DETAILS
Project details
- Address
- Chembur, Near Sindhi Society, Gymkhana
- Project / society
- 71 Midtown
- Developer
- Paradigm Realty
- Configurations
- 1, 2 BHK
- Project size
- 23 floors
- Floor / total floors
- 23 floors
- Possession
- Apr 2027
- RERA details
- P51800028761
Amenities
- Kids Play Area
- Garden
- Clubhouse
- Indoor Games
- Multipurpose Hall
- Mini Theatre
- Gymnasium
- Jogging Track
- Yoga Room
- Spa
- Sports Court
- Cycling Track
- CCTV
- 24x7 Security
- Video Door Phone
- Fire Safety
- Intercom
- Gated Community
- AC Lifts
- Parking
- Concealed Wiring
- Concealed Plumbing
YOUR PLACE IN THE CITY
Location & neighbourhood
Chembur, Mumbai
Chembur, Near Sindhi Society, Gymkhana
Confirm availability, measurements, approvals and the complete price before booking. Listing edited 04 Oct 2026.
YOUR NEXT STEP
Picture yourself here?
Get the latest price, available configurations and a visit arranged with our team.
KEEP EXPLORING
More properties to consider.
Suggestions based on location, BHK options and starting budget.

Queens Avenue
Chembur
From ₹1.15 CrApartment
1, 2 BHK Area on request
Possession: Dec 2027
View project