 Project layout
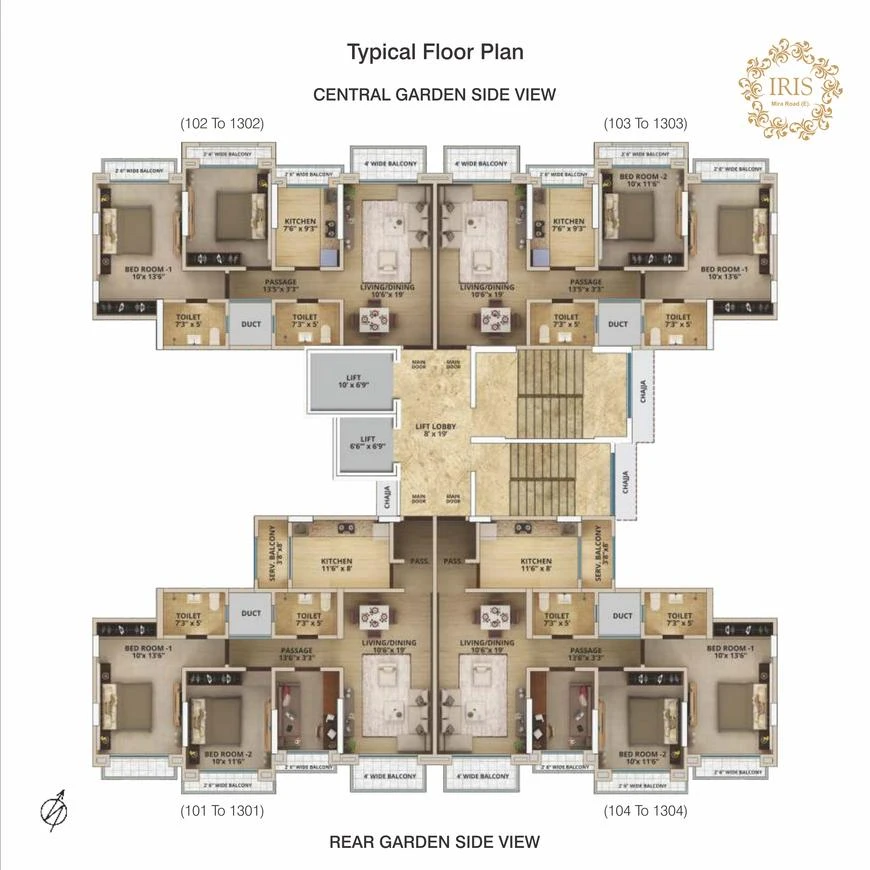 Project layout
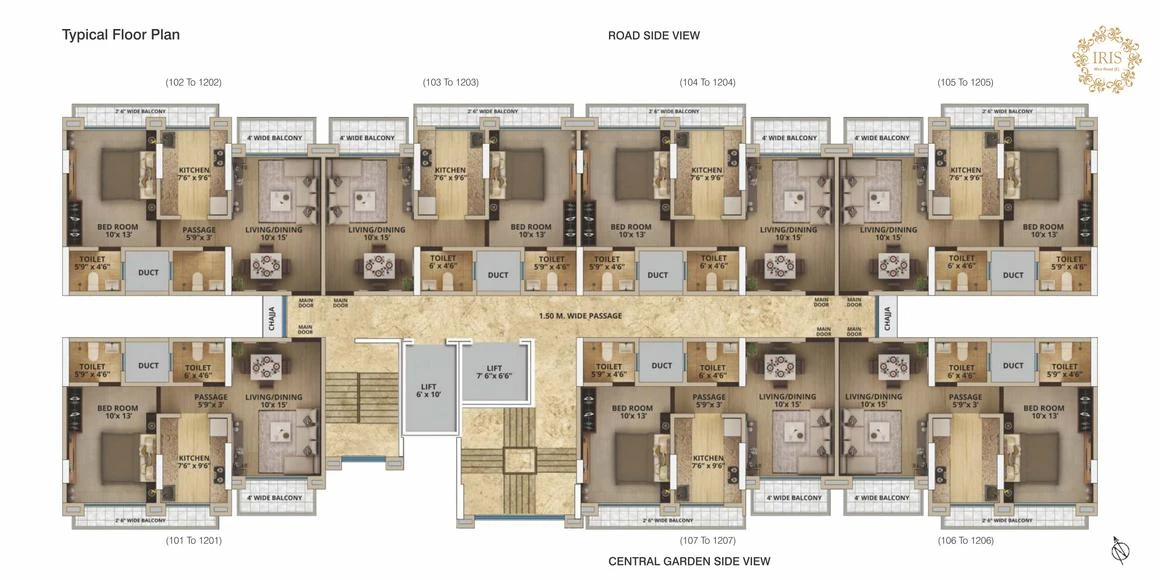 Project layout




Leena Oasis
Mira Road East
From ₹74 LApartment
1, 2 BHK 492.66 – 744.54 sq ft
Possession: Dec, 2028
View project Budget HomesMUMBAI
Let’s talk
Budget HomesMUMBAI
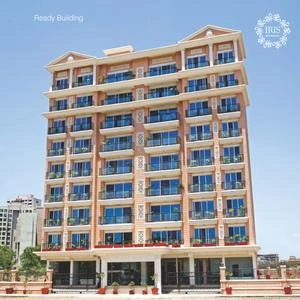
Let’s talk ElevationProject image · photo/render unconfirmed
GET TO KNOW YOUR NEXT HOME
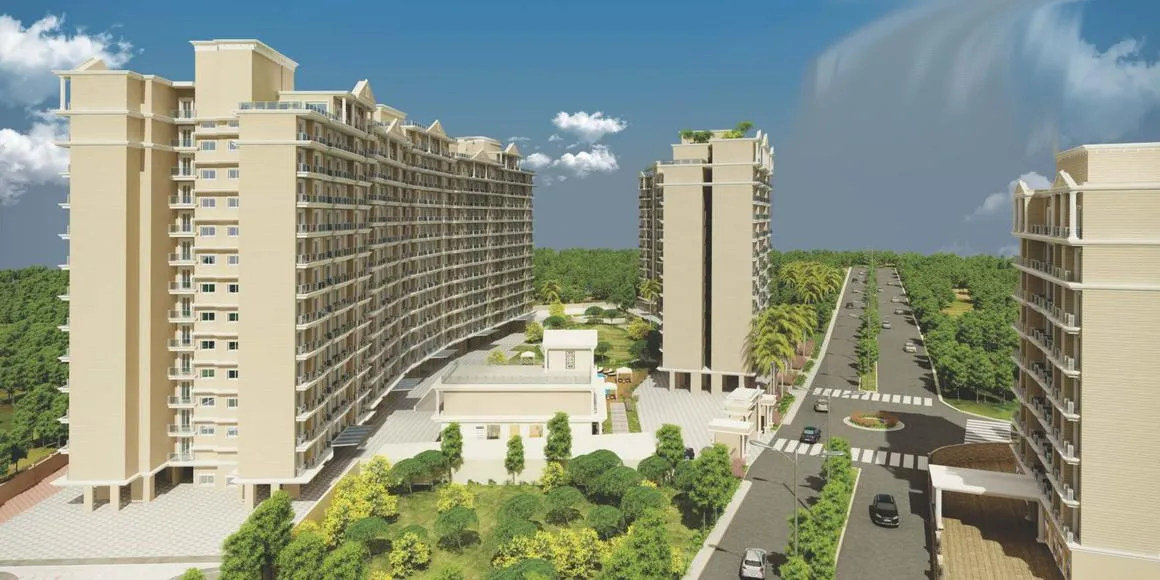
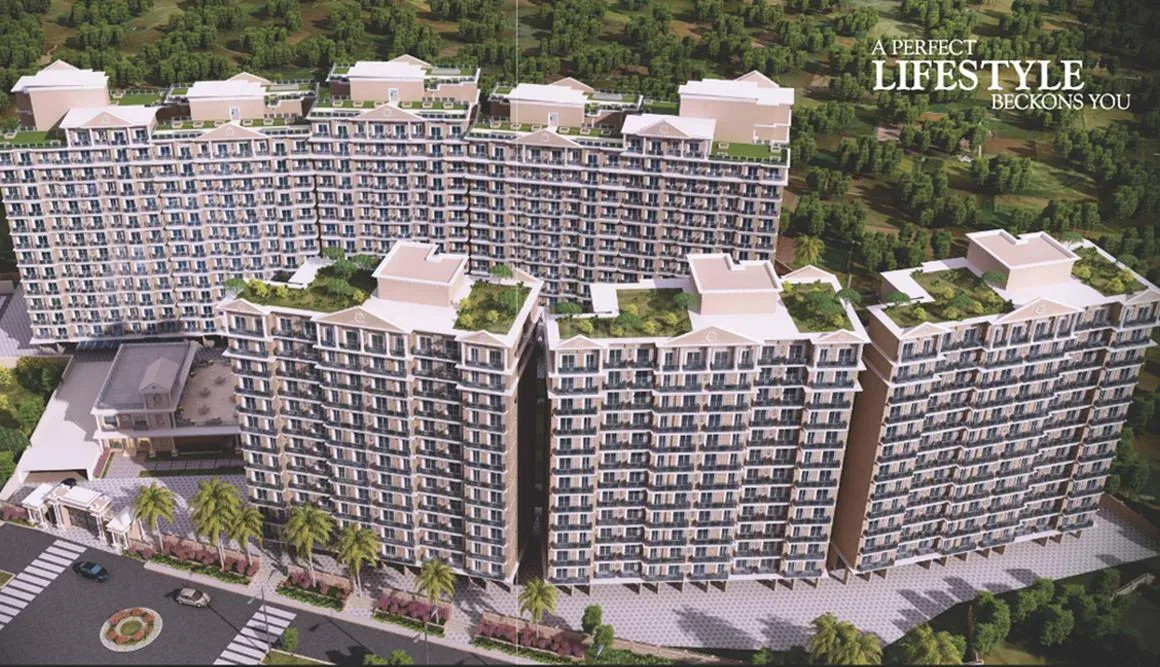
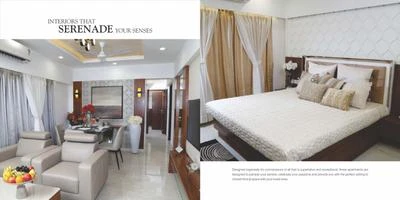
JK Iris is a residential project in Mira Road East by J.K Builders & Developers. Listed unit areas range from 440 to 612 sq ft (carpet area). The published starting price is ₹74.08 lakh. Published possession: Ready to Move. Prices, the selected unit and the registered phase schedule need current confirmation. Explore the layouts, photographs and buyer guidance below.
AT A GLANCE
Our team will confirm the latest units and prices for your preferred configuration.
FIND YOUR FIT
Compare the published unit options below. Prices and availability are subject to confirmation for your selected unit.
Choose your configuration
| Configuration | Area / sizes (sq ft) | Published price | Explore |
|---|---|---|---|
| 1 BHK | 440, 458, 513Carpet area | ₹74.08 L – ₹86.37 L | View plans Request visit |
| 2 BHK | 535, 540, 565, 595, 612Carpet area | ₹90.07 L – ₹1.11 Cr | View plans Request visit |
Ranges apply to the configuration as a whole; they are not a price quote for every listed size. Ask for an itemised cost sheet covering taxes, registration, maintenance, parking and other applicable charges.
PICTURE YOUR SPACE
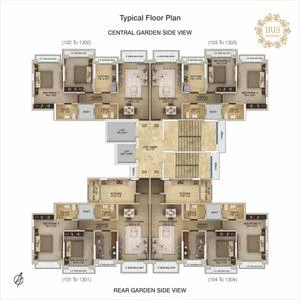
Select a BHK to see linked layouts. Confirm the exact area and tower with our team.
Ask our team for the layout matching your preferred flat.
Request the floor plan →THE DETAILS, ALL TOGETHER
Keep the project details handy as you compare your options.
Request the latest brochureA BUYER’S PERSPECTIVE
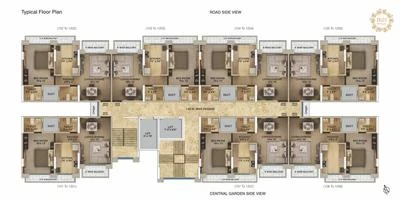
You are comparing 1, 2 BHK in Mira Road East and want to see how the layouts at JK Iris fit your household. The published options start at 440 sq ft; compare individual room dimensions and circulation rather than BHK alone. Review how you would actually use volleyball court, cricket pitch.
For JK Iris, confirm the tower, floor, outlook and exact layout with J.K Builders & Developers before comparing quotes. The published possession entry is Ready to Move; confirm the schedule for the registered phase you are considering. Ask for a complete cost sheet and visit the approach road at your normal commuting time.
THE COMPLETE PICTURE
PLAN YOUR MONTHLY BUDGET
Explore your monthly repayment before you take the next step. Adjust the loan amount, annual interest rate and repayment term.
Estimate uses a monthly reducing balance and assumes an unchanged interest rate over the full term. It excludes fees, taxes, insurance, pre-EMI, rate changes and other charges. Confirm loan eligibility, terms and costs with your lender.
THE IMPORTANT DETAILS
Floor & Counter Living/Dining Vitrified Tiles Master Bedroom Vitrified Tiles Other Bedroom Vitrified Tiles Kitchen Vitrified Tiles Toilets Anti Skid Flooring Tiles Fitting Toilets CP Fittings of Jaquar / Marc or Equivalent, Designer Bath Fittings, Kohler Fittings or Equivalent Make, European Water Closet, Kohler / Roca / American Standard or Equivalent Make Fittings, Branded Bathroom Fittings, Branded Chinaware Fixture, Branded CP Fittings & Sanitary Ware, Anti-Skid Tiles, Branded EWC with Porcelain Cistern, Branded CP Fittings and Sanitary Ware, Designer with Grohe or Equivalent Branded Fittings Kitchen C. P. Fittings., Chimney, Granite platform with stainless steel sink, Microwave, Granite Working Platform with Stainless Steel Sink, Granite Counter With Double Bowl Stainless Steel Sink With Drain Board, Modular Kitchen with Chimney, HOB & Exhaust Fan, Granite Platform with Stainless Steel Sink and Drain Board, Modular Kitchen with Refrigerator, Chimney, HOB, Oven, Microwave, Dishwasher Doors Decorative Flush Door Wall & Ceiling Interior Acrylic Distemper Paint Exterior Acrylic Emulsion Paint Kitchen Acrylic Emulsion Paint Toilets Acrylic Oil Bound Distemper
YOUR PLACE IN THE CITY
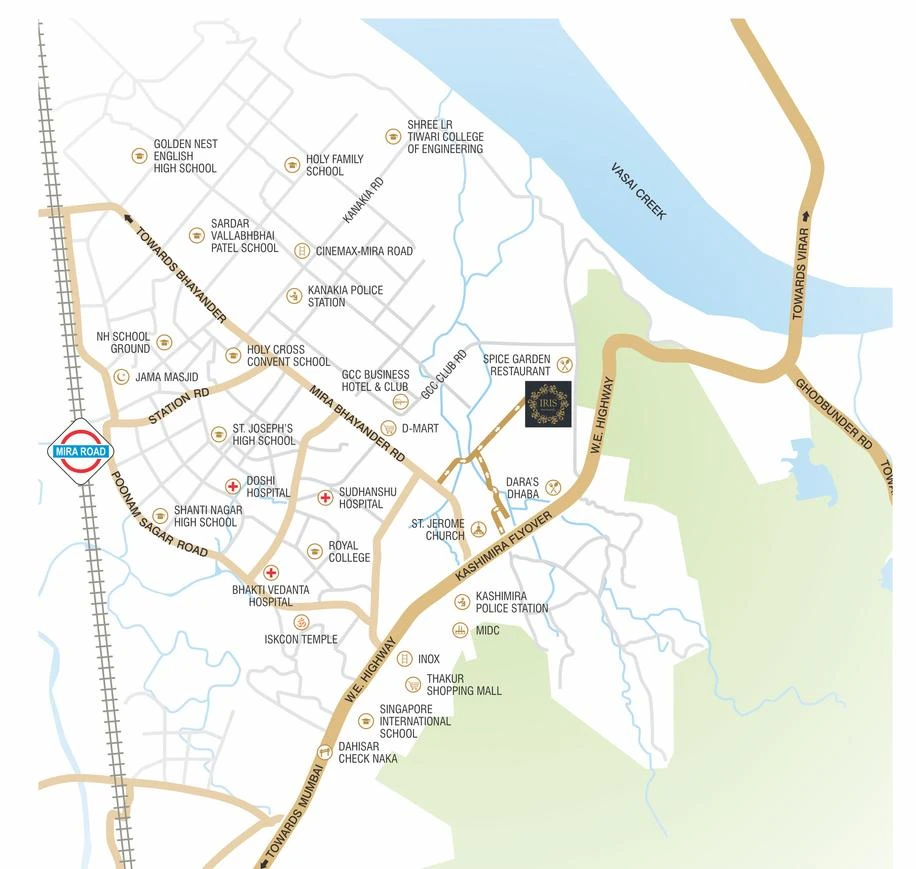
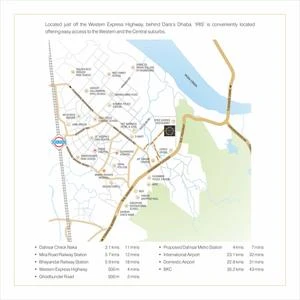
Off The Western Highway, Behind Daras Dhaba, Mira Road East, Mira Road, Mira Bhayandar, Mumbai
Confirm availability, measurements, approvals and the complete price before booking. Listing edited 04 Oct 2026.
YOUR NEXT STEP
Get the latest price, available configurations and a visit arranged with our team.
KEEP EXPLORING
Suggestions based on location, BHK options and starting budget.
Mira Road East
Possession: Dec, 2028
View project
Mira Road East
Possession: Mar, 2030
View project
Mira Road East
Possession: Ready to Move
View project