
Pramanik Walchand Paradise
Mira Road East
From ₹69.61 LApartment
1, 2, 3 BHK 446 – 1,092 sq ft
Possession: Ready to move
View project Budget HomesMUMBAI
Let’s talk
Budget HomesMUMBAI
Let’s talk Mira Road East, MumbaiBy Kashimira Ceramic Products LLP
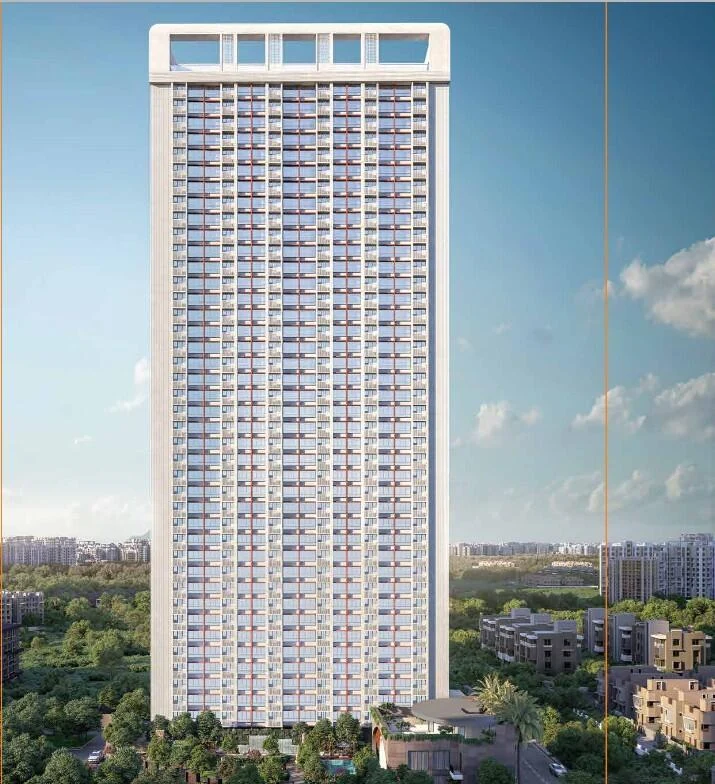
Tower front elevationArtist’s impression
GET TO KNOW YOUR NEXT HOME
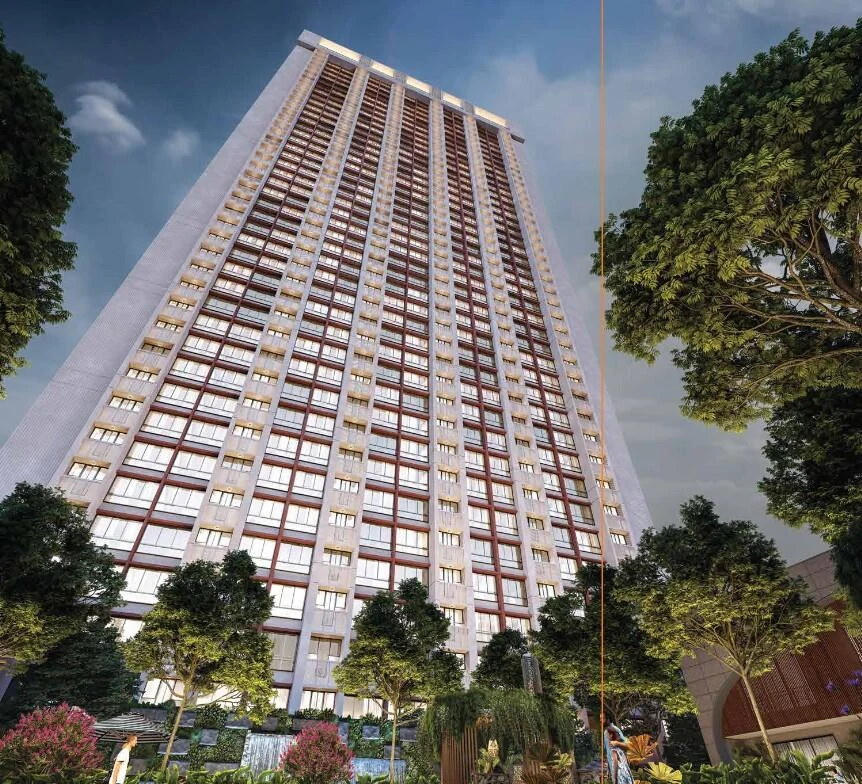
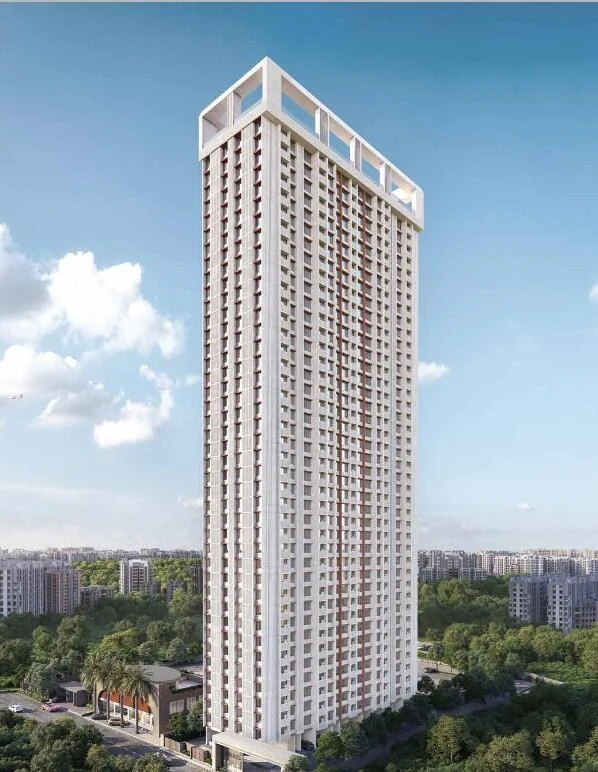
Kashimira Forest Vista is a residential project by Kashimira Ceramic Products LLP in Kashimira, Mira Road, near Western Express Highway. The published options include 1 BHK apartments with 427.97–430.66 sq ft carpet area and 2 BHK apartments with 599.66–610.21 sq ft carpet area. Published starting prices are ₹62 lakh for 1 BHK and ₹85 lakh for 2 BHK, with additional charges. Amenities listed for the project include a swimming pool, gymnasium, clubhouse, children’s play area, landscaped garden and yoga / meditation area. The published completion schedule is December 2036. Request current unit availability, BHK floor plans and the registered phase schedule before booking. The gallery contains artist’s impressions.
AT A GLANCE
Our team will confirm the latest units and prices for your preferred configuration.
FIND YOUR FIT
Compare the published unit options below. Prices and availability are subject to confirmation for your selected unit.
Choose your configuration
| Configuration | Area / sizes (sq ft) | Published price | Explore |
|---|---|---|---|
| 1 BHK | 427.97, 430.66Carpet area | ₹62 L – ₹63 L | View plans Request visit |
| 2 BHK | 599.66, 610.21Carpet area | ₹85 L – ₹87 L | View plans Request visit |
Ranges apply to the configuration as a whole; they are not a price quote for every listed size. Ask for an itemised cost sheet covering taxes, registration, maintenance, parking and other applicable charges.
PICTURE YOUR SPACE
Select a BHK to see linked layouts. Confirm the exact area and tower with our team.
Ask our team for the layout matching your preferred flat.
Request the floor plan →THE DETAILS, ALL TOGETHER
Keep the project details handy as you compare your options.
Request the latest brochureA BUYER’S PERSPECTIVE
Worth exploring if you want a 1 or 2 BHK apartment in the Kashimira / Mira Road area and can plan around the published December 2036 completion schedule.
Confirm the registered phase, current construction stage, handover schedule and available units before deciding. Ask for the latest BHK-specific floor plan, the approved specifications and a complete cost sheet. Gallery images are artist’s impressions.
THE COMPLETE PICTURE
PLAN YOUR MONTHLY BUDGET
Explore your monthly repayment before you take the next step. Adjust the loan amount, annual interest rate and repayment term.
Estimate uses a monthly reducing balance and assumes an unchanged interest rate over the full term. It excludes fees, taxes, insurance, pre-EMI, rate changes and other charges. Confirm loan eligibility, terms and costs with your lender.
THE IMPORTANT DETAILS
YOUR PLACE IN THE CITY
Western Express Highway No. 08, behind Kashimira Police Station, Mira Road, Mira Bhayandar, Mumbai
Confirm availability, measurements, approvals and the complete price before booking. Listing edited 04 Oct 2026.
YOUR NEXT STEP
Get the latest price, available configurations and a visit arranged with our team.
KEEP EXPLORING
Suggestions based on location, BHK options and starting budget.
Mira Road East
Possession: Ready to move
View project
Mira Road East
Possession: Dec, 2027
View project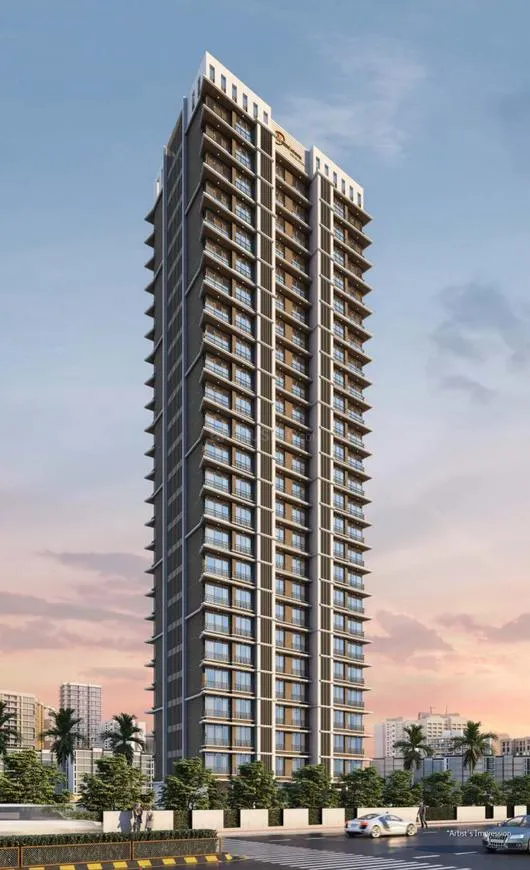
Mira Road East
Possession: Mar, 2027
View project