

Share
Price on requestStarting price
- Configurations
- 2, 3, 4 BHK
- Carpet area
- 631.52 – 1,131.18 sq ft
- Possession
- Varies by tower · date on request
- Property type
- Apartment
GET TO KNOW YOUR NEXT HOME
Project overview
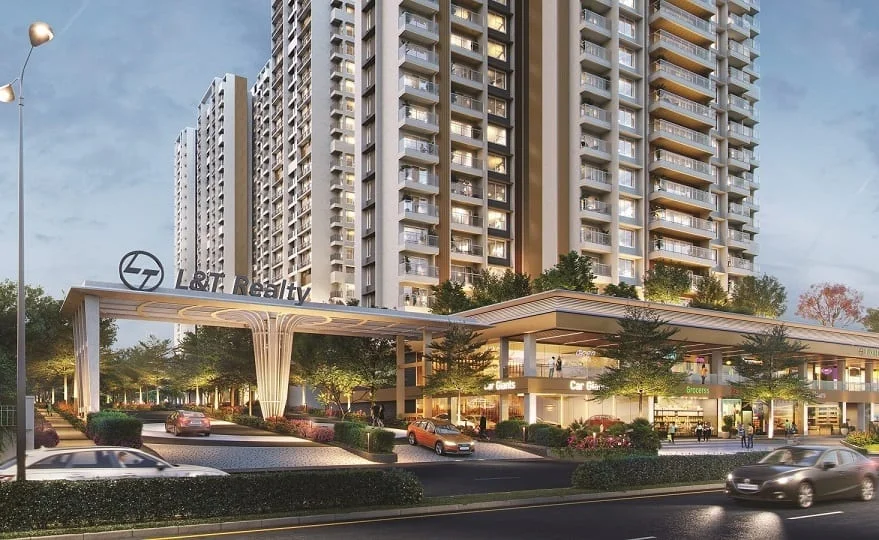
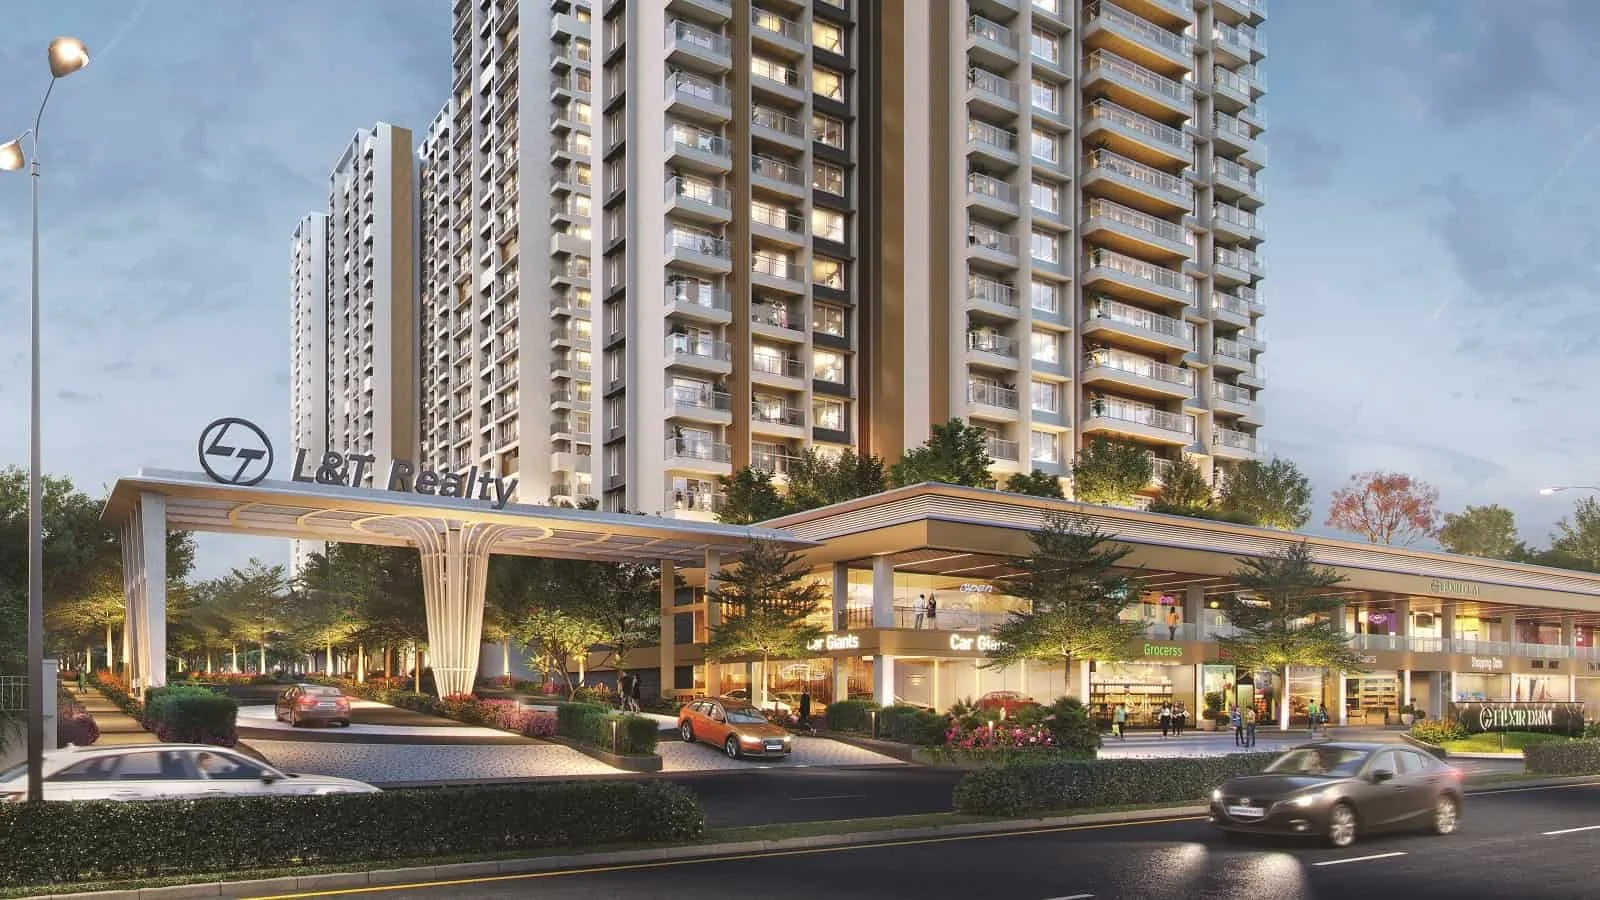
L&T Elixir Reserve is a multi-phase residential development in Powai. L&T Realty describes 2, 3 and 4 BHK residences, while the readable published examples shown here cover 2 and 3 BHK layouts. Use the drawings to compare room proportions and the printed RERA area, keeping ancillary space separate. Match your choice to the exact tower and registration before requesting a quote. Shared-development renders and an older brochure are provided for context; they do not confirm a current unit, delivered amenities or possession date.
AT A GLANCE
What sets this project apart
- 2, 3 and 4 BHK offering on the developer page
- Seven readable published 2/3 BHK layout examples
- Multi-phase Powai development
- Match the selected tower before comparing costs
Awaiting availability confirmation
Our team will confirm the latest units and prices for your preferred configuration.
Published information reviewed · 14 Oct 2026
Developer publications were checked for project identity, advertised BHK types, phase registration references and the area labels on these example plans. The historical brochure covers earlier towers. Selected-tower layouts, current costs, possession dates and unit availability still need confirmation.
FIND YOUR FIT
Layouts & published prices
Compare the published unit options below. Prices and availability are subject to confirmation for your selected unit.
These are developer-published 2 and 3 BHK layout examples. Areas are the RERA area printed on each drawing; ancillary areas are separate. The examples are not a current inventory or a tower allocation. The developer also describes a 4 BHK offering, for which a matched plan is still required.
Choose your configuration
All published configurations are shown below.
| Configuration | Area / sizes (sq ft) | Published price | Explore |
|---|---|---|---|
| 2 BHK Nova — published example | 631.52Carpet area | On request | View plans Request visit |
| 2 BHK Ultima — published example | 639.7Carpet area | On request | View plans Request visit |
| 2 BHK Grande — published example | 759.5Carpet area | On request | View plans Request visit |
| 3 BHK Splenda — published example | 995.67Carpet area | On request | View plans Request visit |
| 3 BHK Elegante — published example | 939.8Carpet area | On request | View plans Request visit |
| 3 BHK Imperia — published example | 1,065.85Carpet area | On request | View plans Request visit |
| 3 BHK Premiere — published example | 1,131.18Carpet area | On request | View plans Request visit |
| 4 BHK — layout on request | On requestCarpet area | On request | View plans Request visit |
Ranges apply to the configuration as a whole; they are not a price quote for every listed size. Ask for an itemised cost sheet covering taxes, registration, maintenance, parking and other applicable charges.
PICTURE YOUR SPACE
Find your floor plan.
Select a BHK to see linked layouts. Confirm the exact area and tower with our team.
No linked floor plan available for this selection.
Ask our team for the layout matching your preferred flat.
Request the floor plan →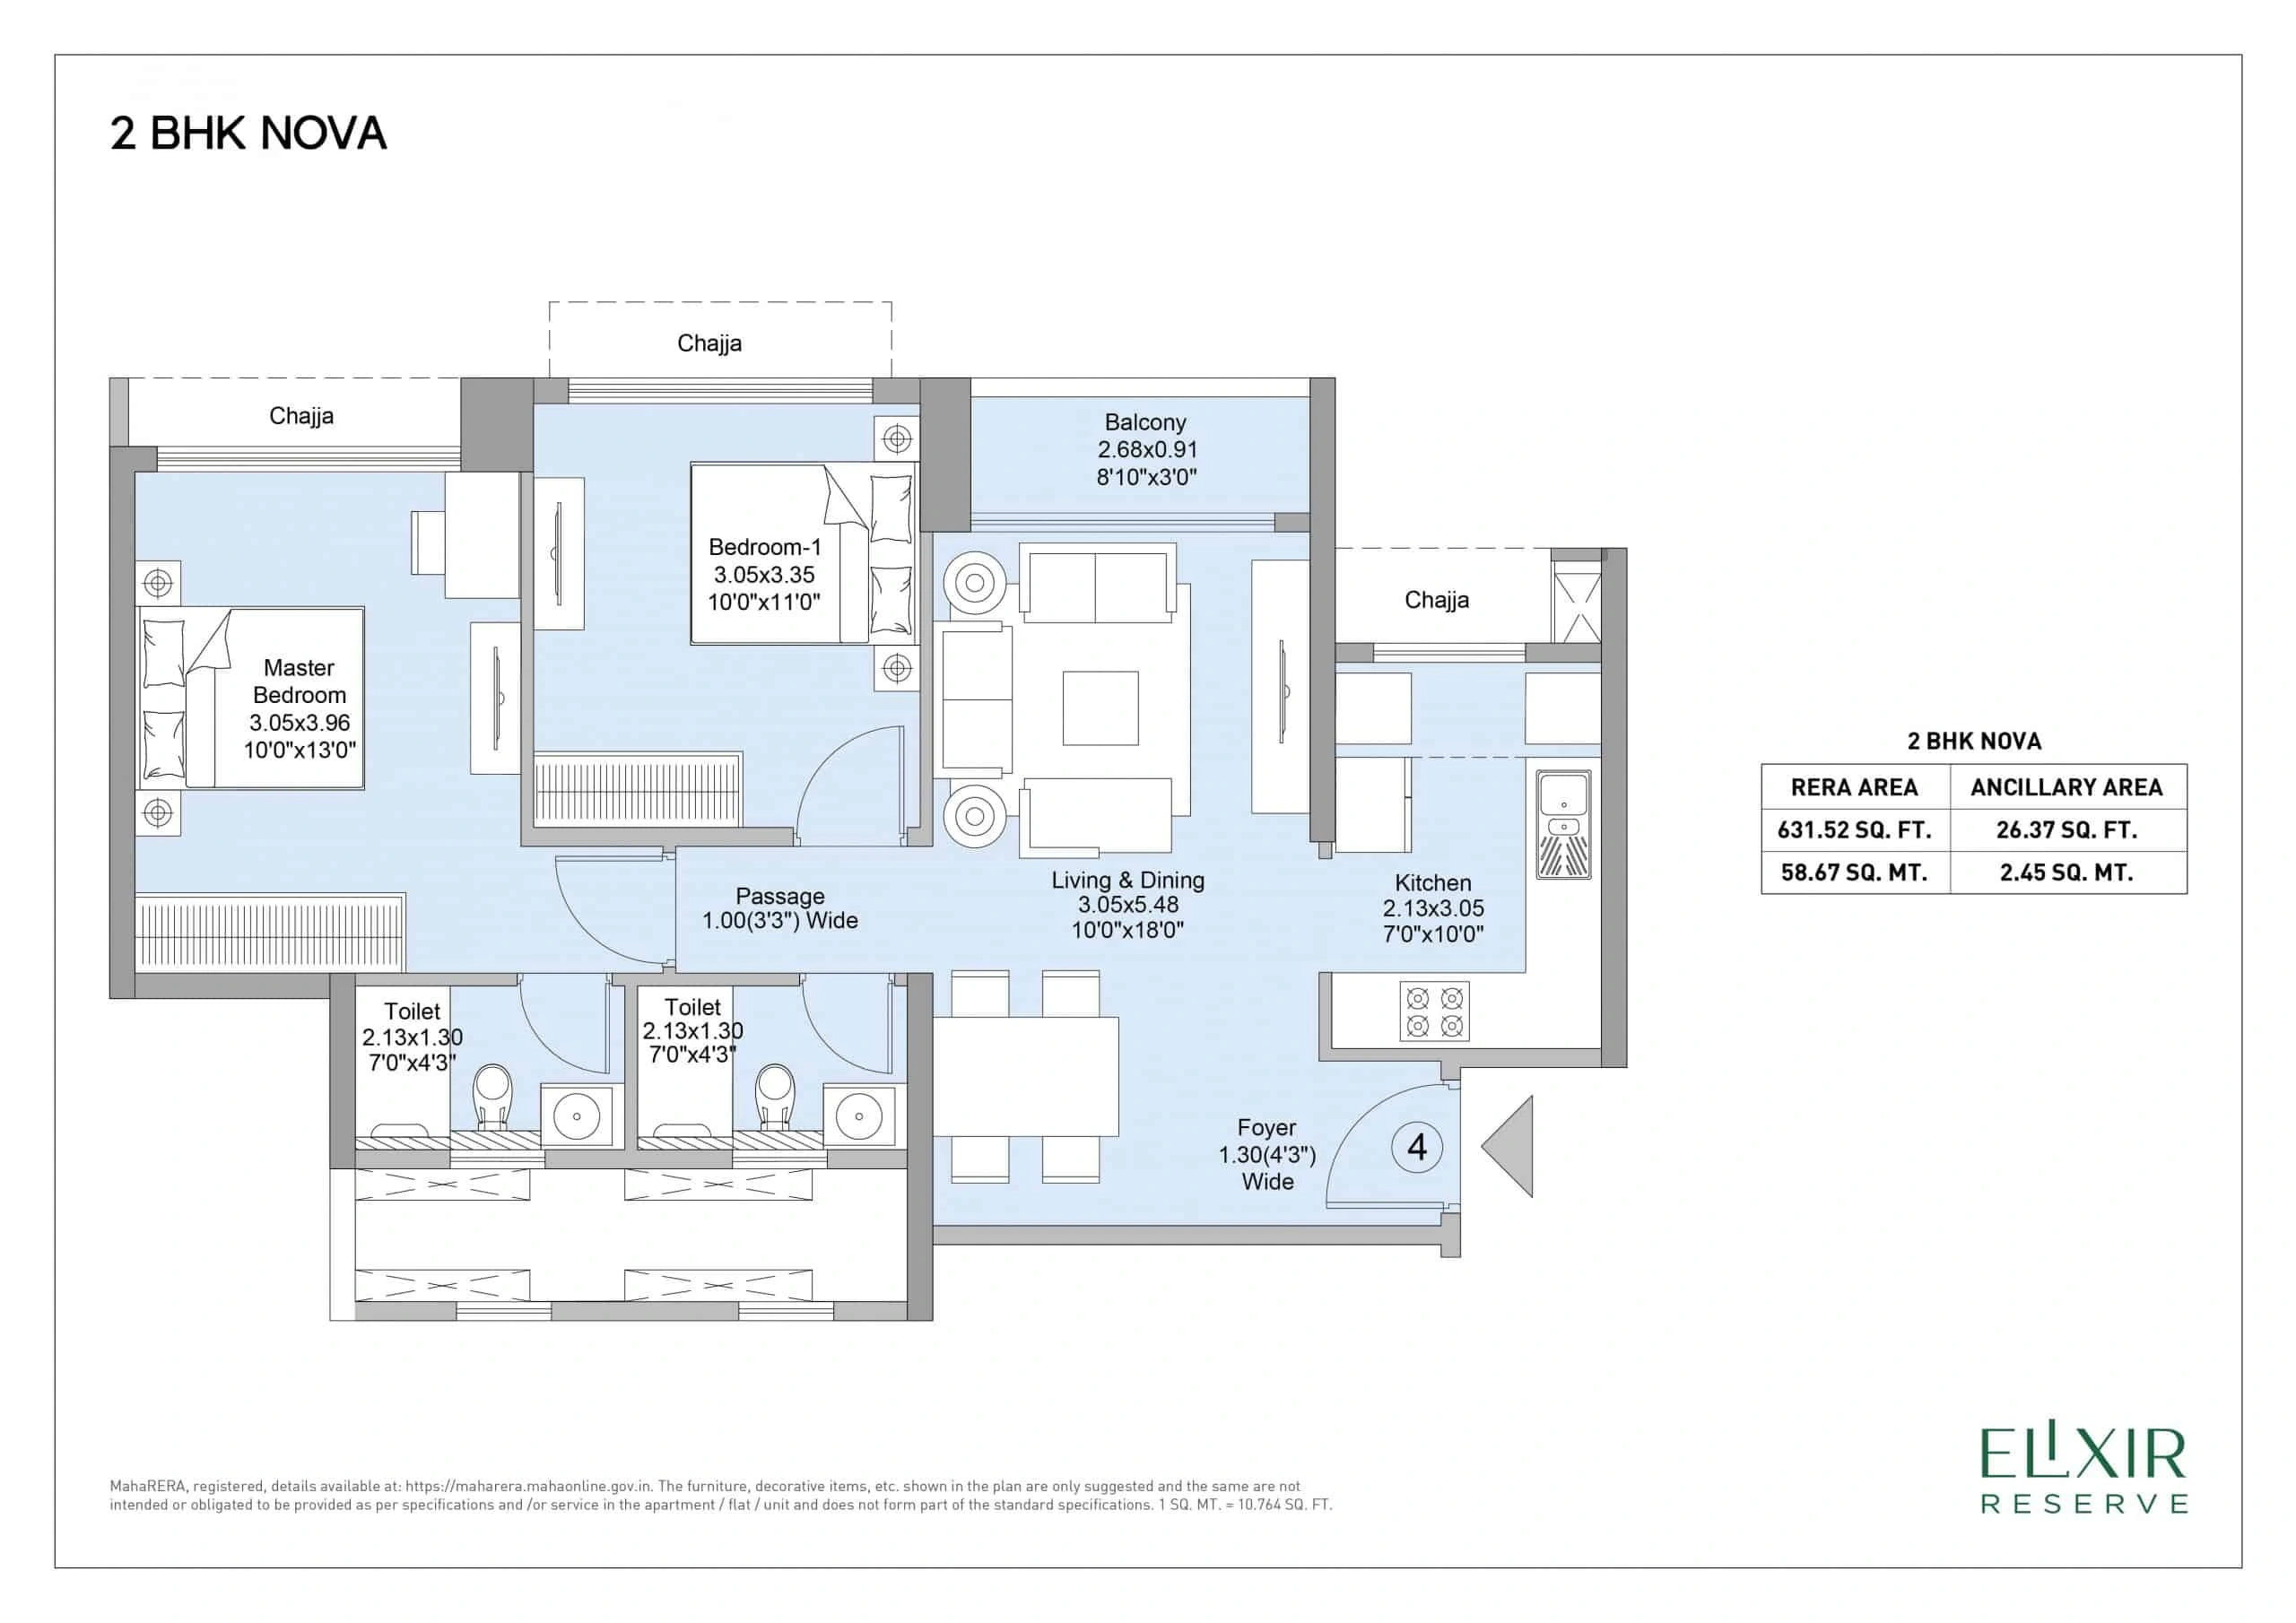 2 BHKNova published example: 631.52 sq ft RERA area; tower and current availability to confirmOpen full-size plan ↗
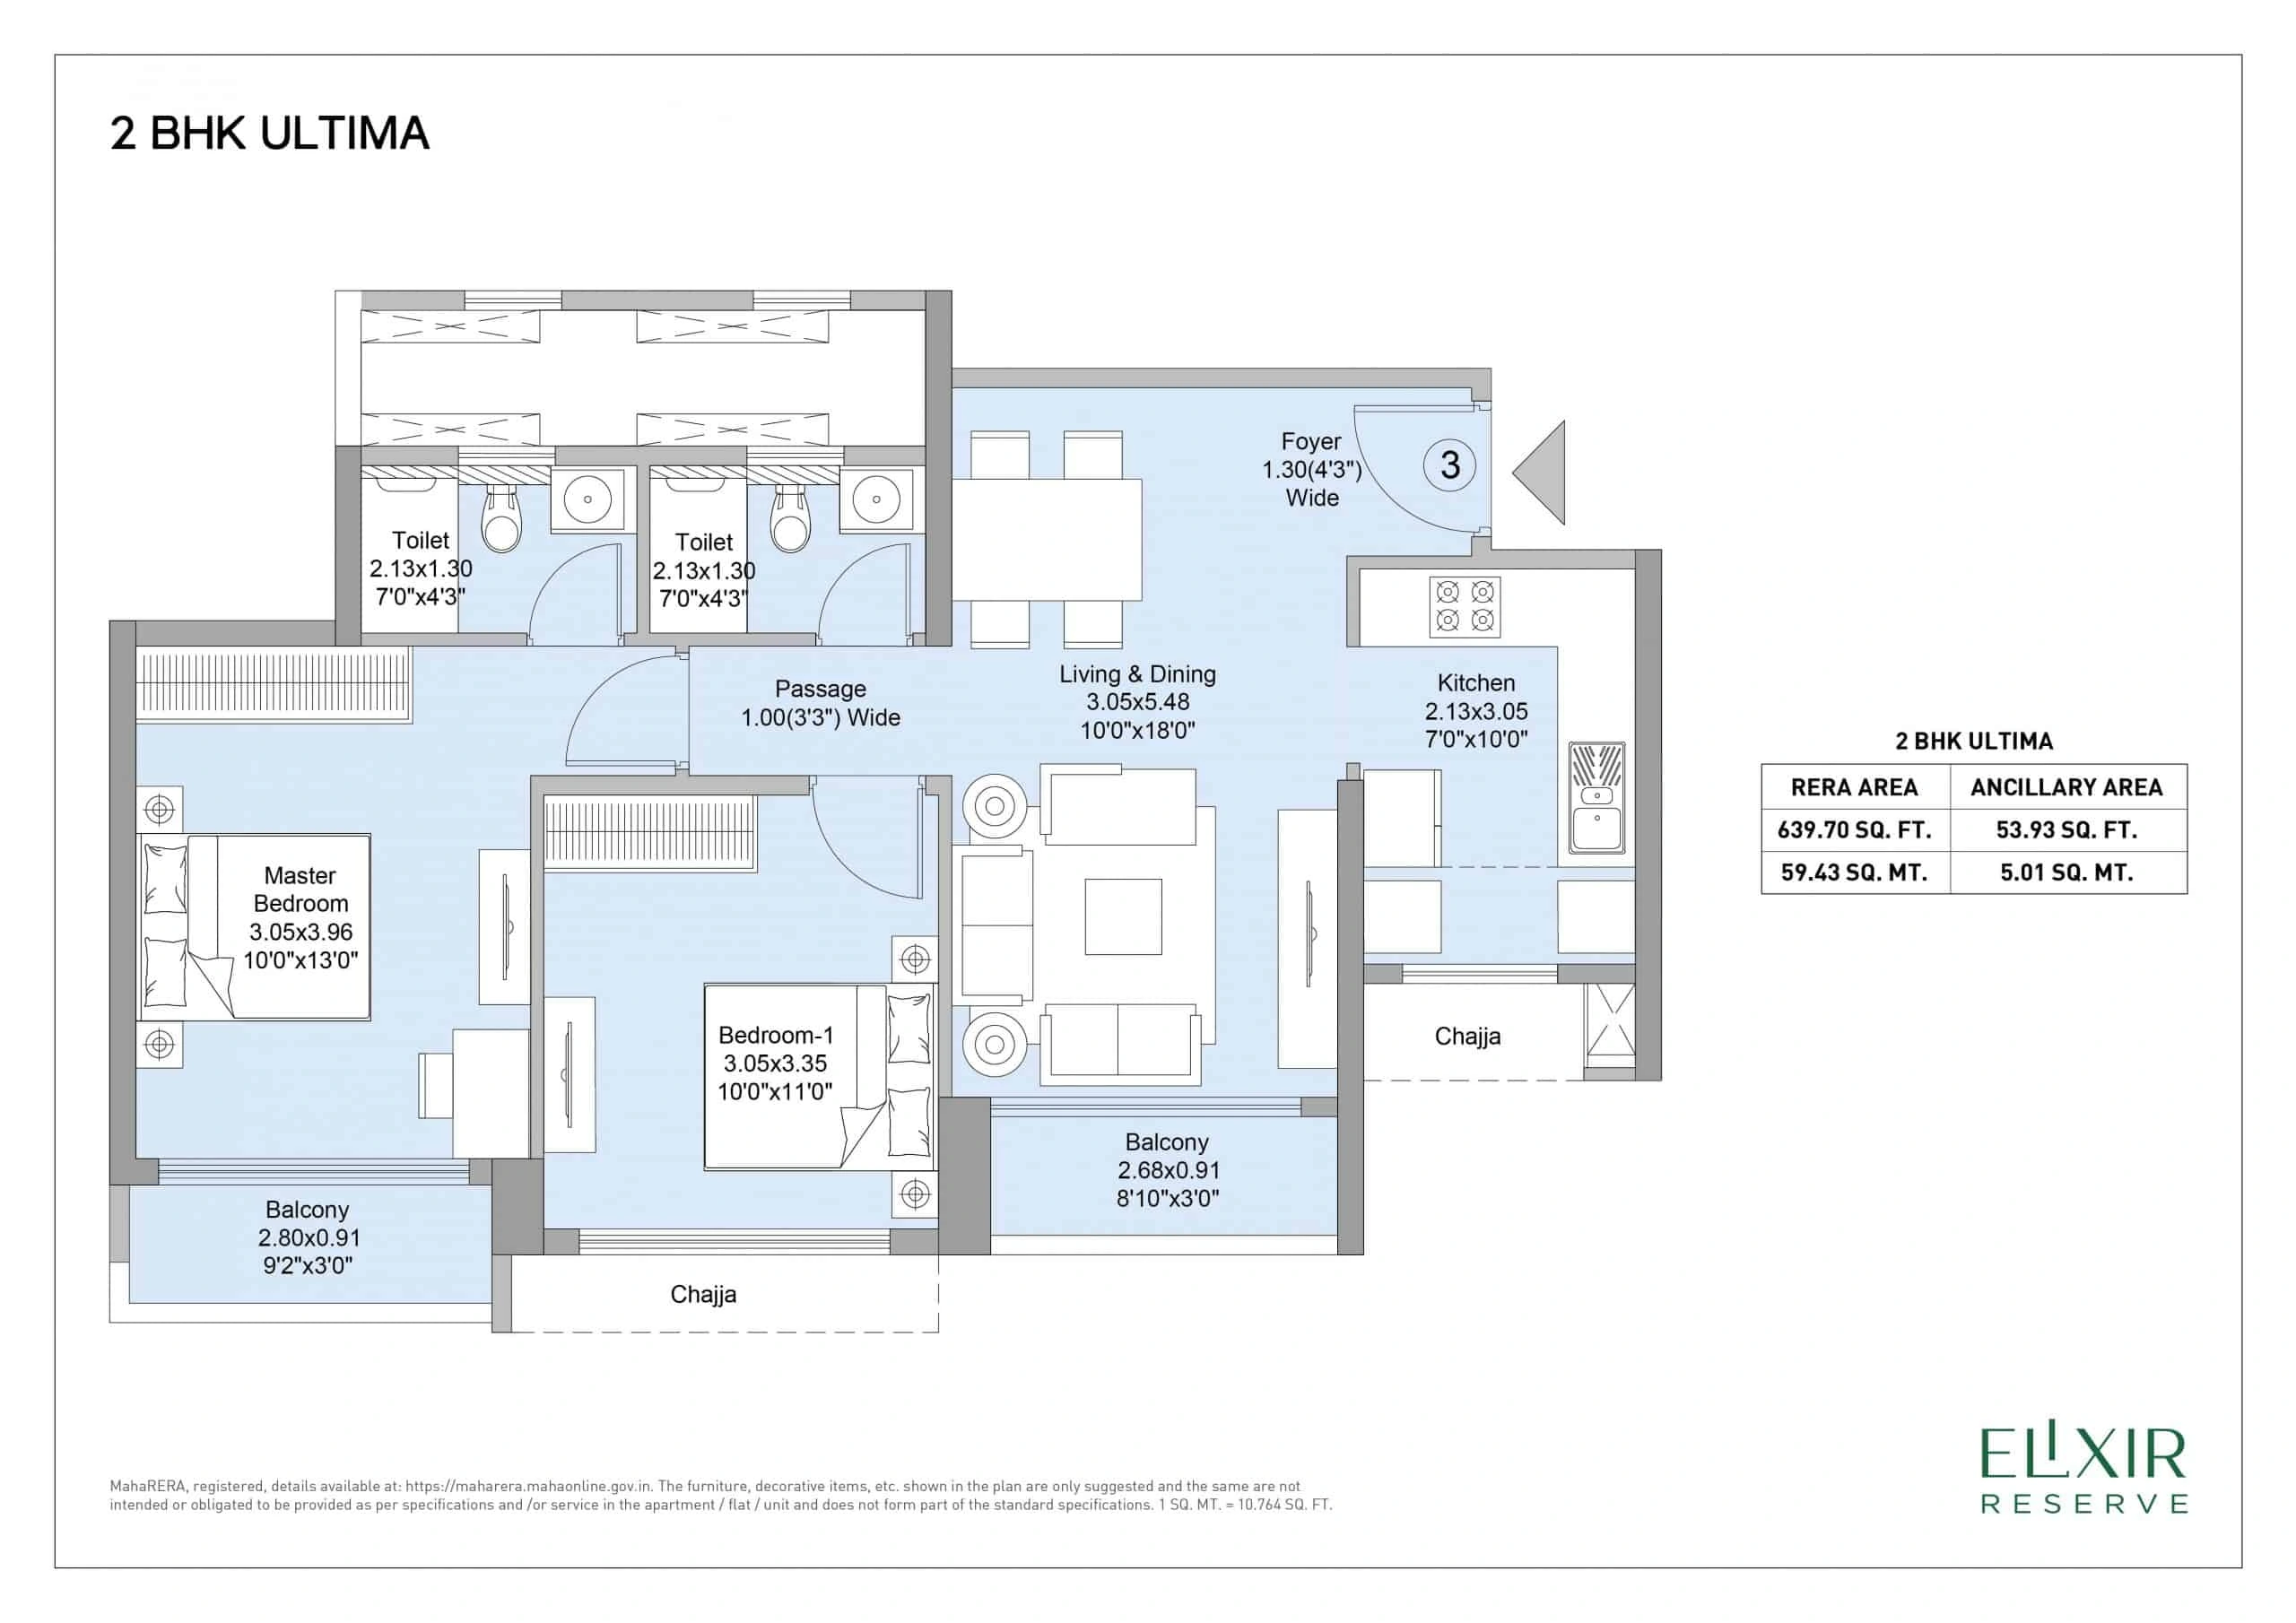 2 BHKUltima published example: 639.7 sq ft RERA area; tower and current availability to confirmOpen full-size plan ↗
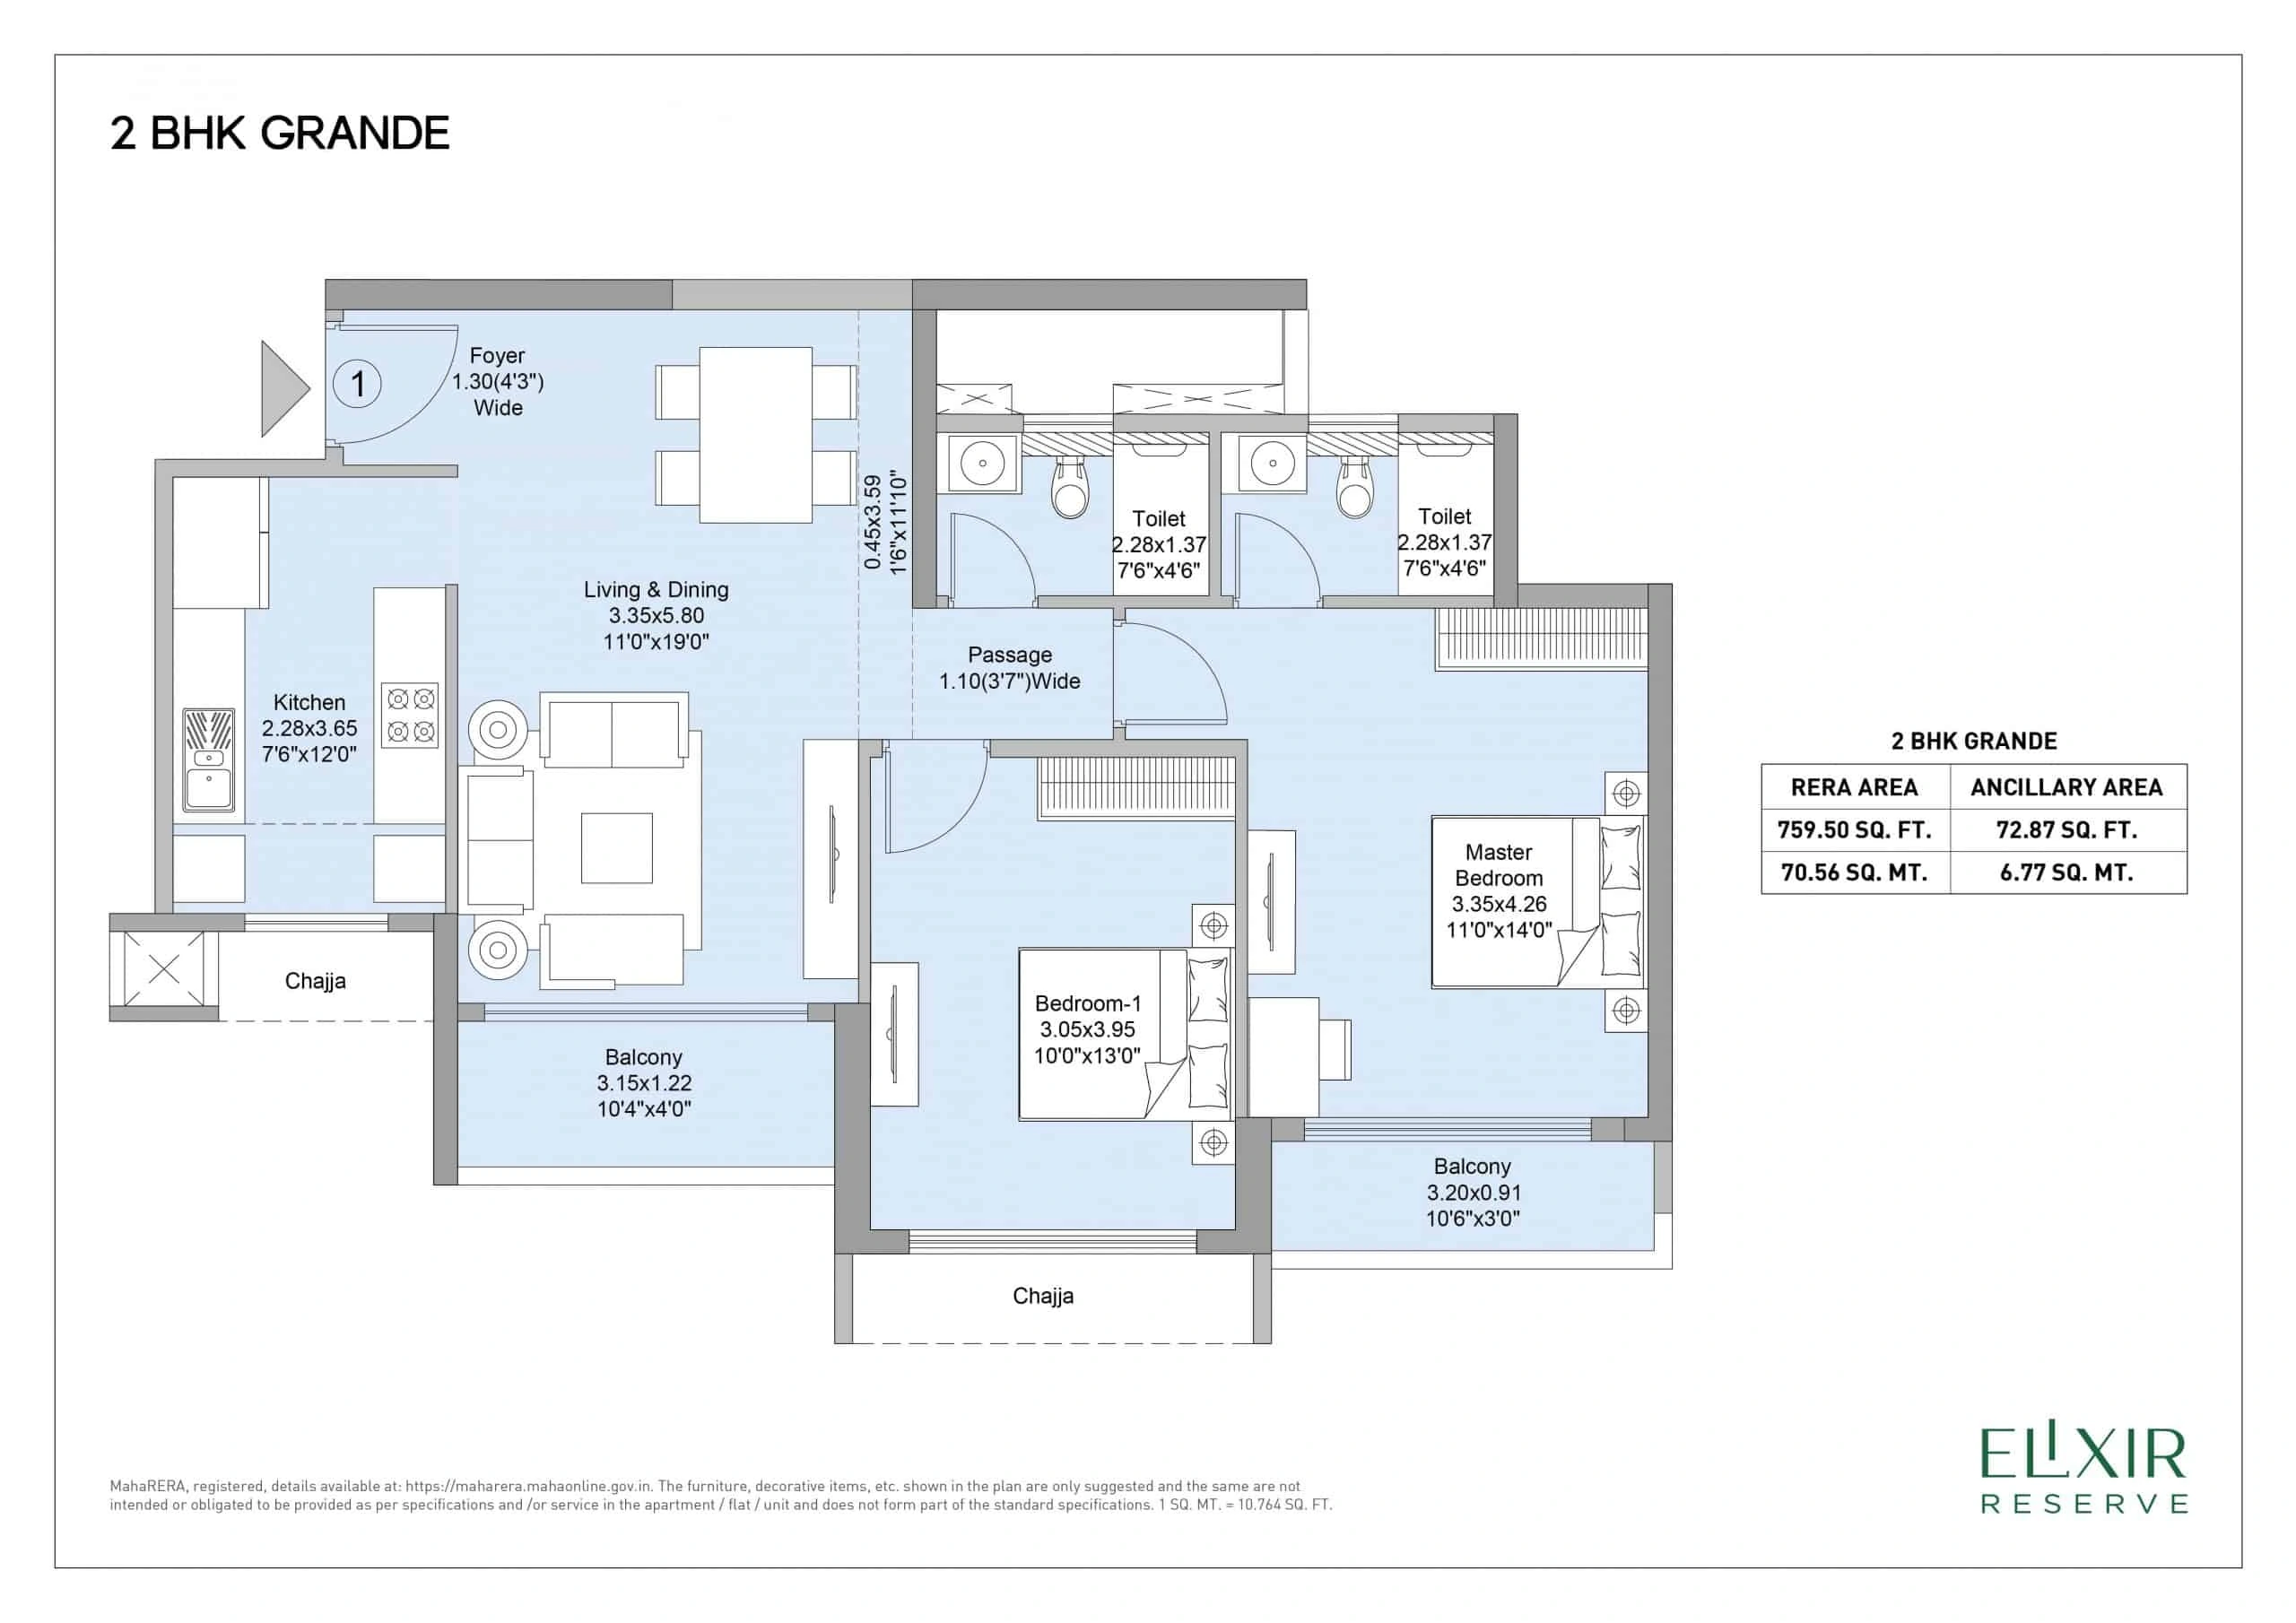 2 BHKGrande published example: 759.5 sq ft RERA area; tower and current availability to confirmOpen full-size plan ↗
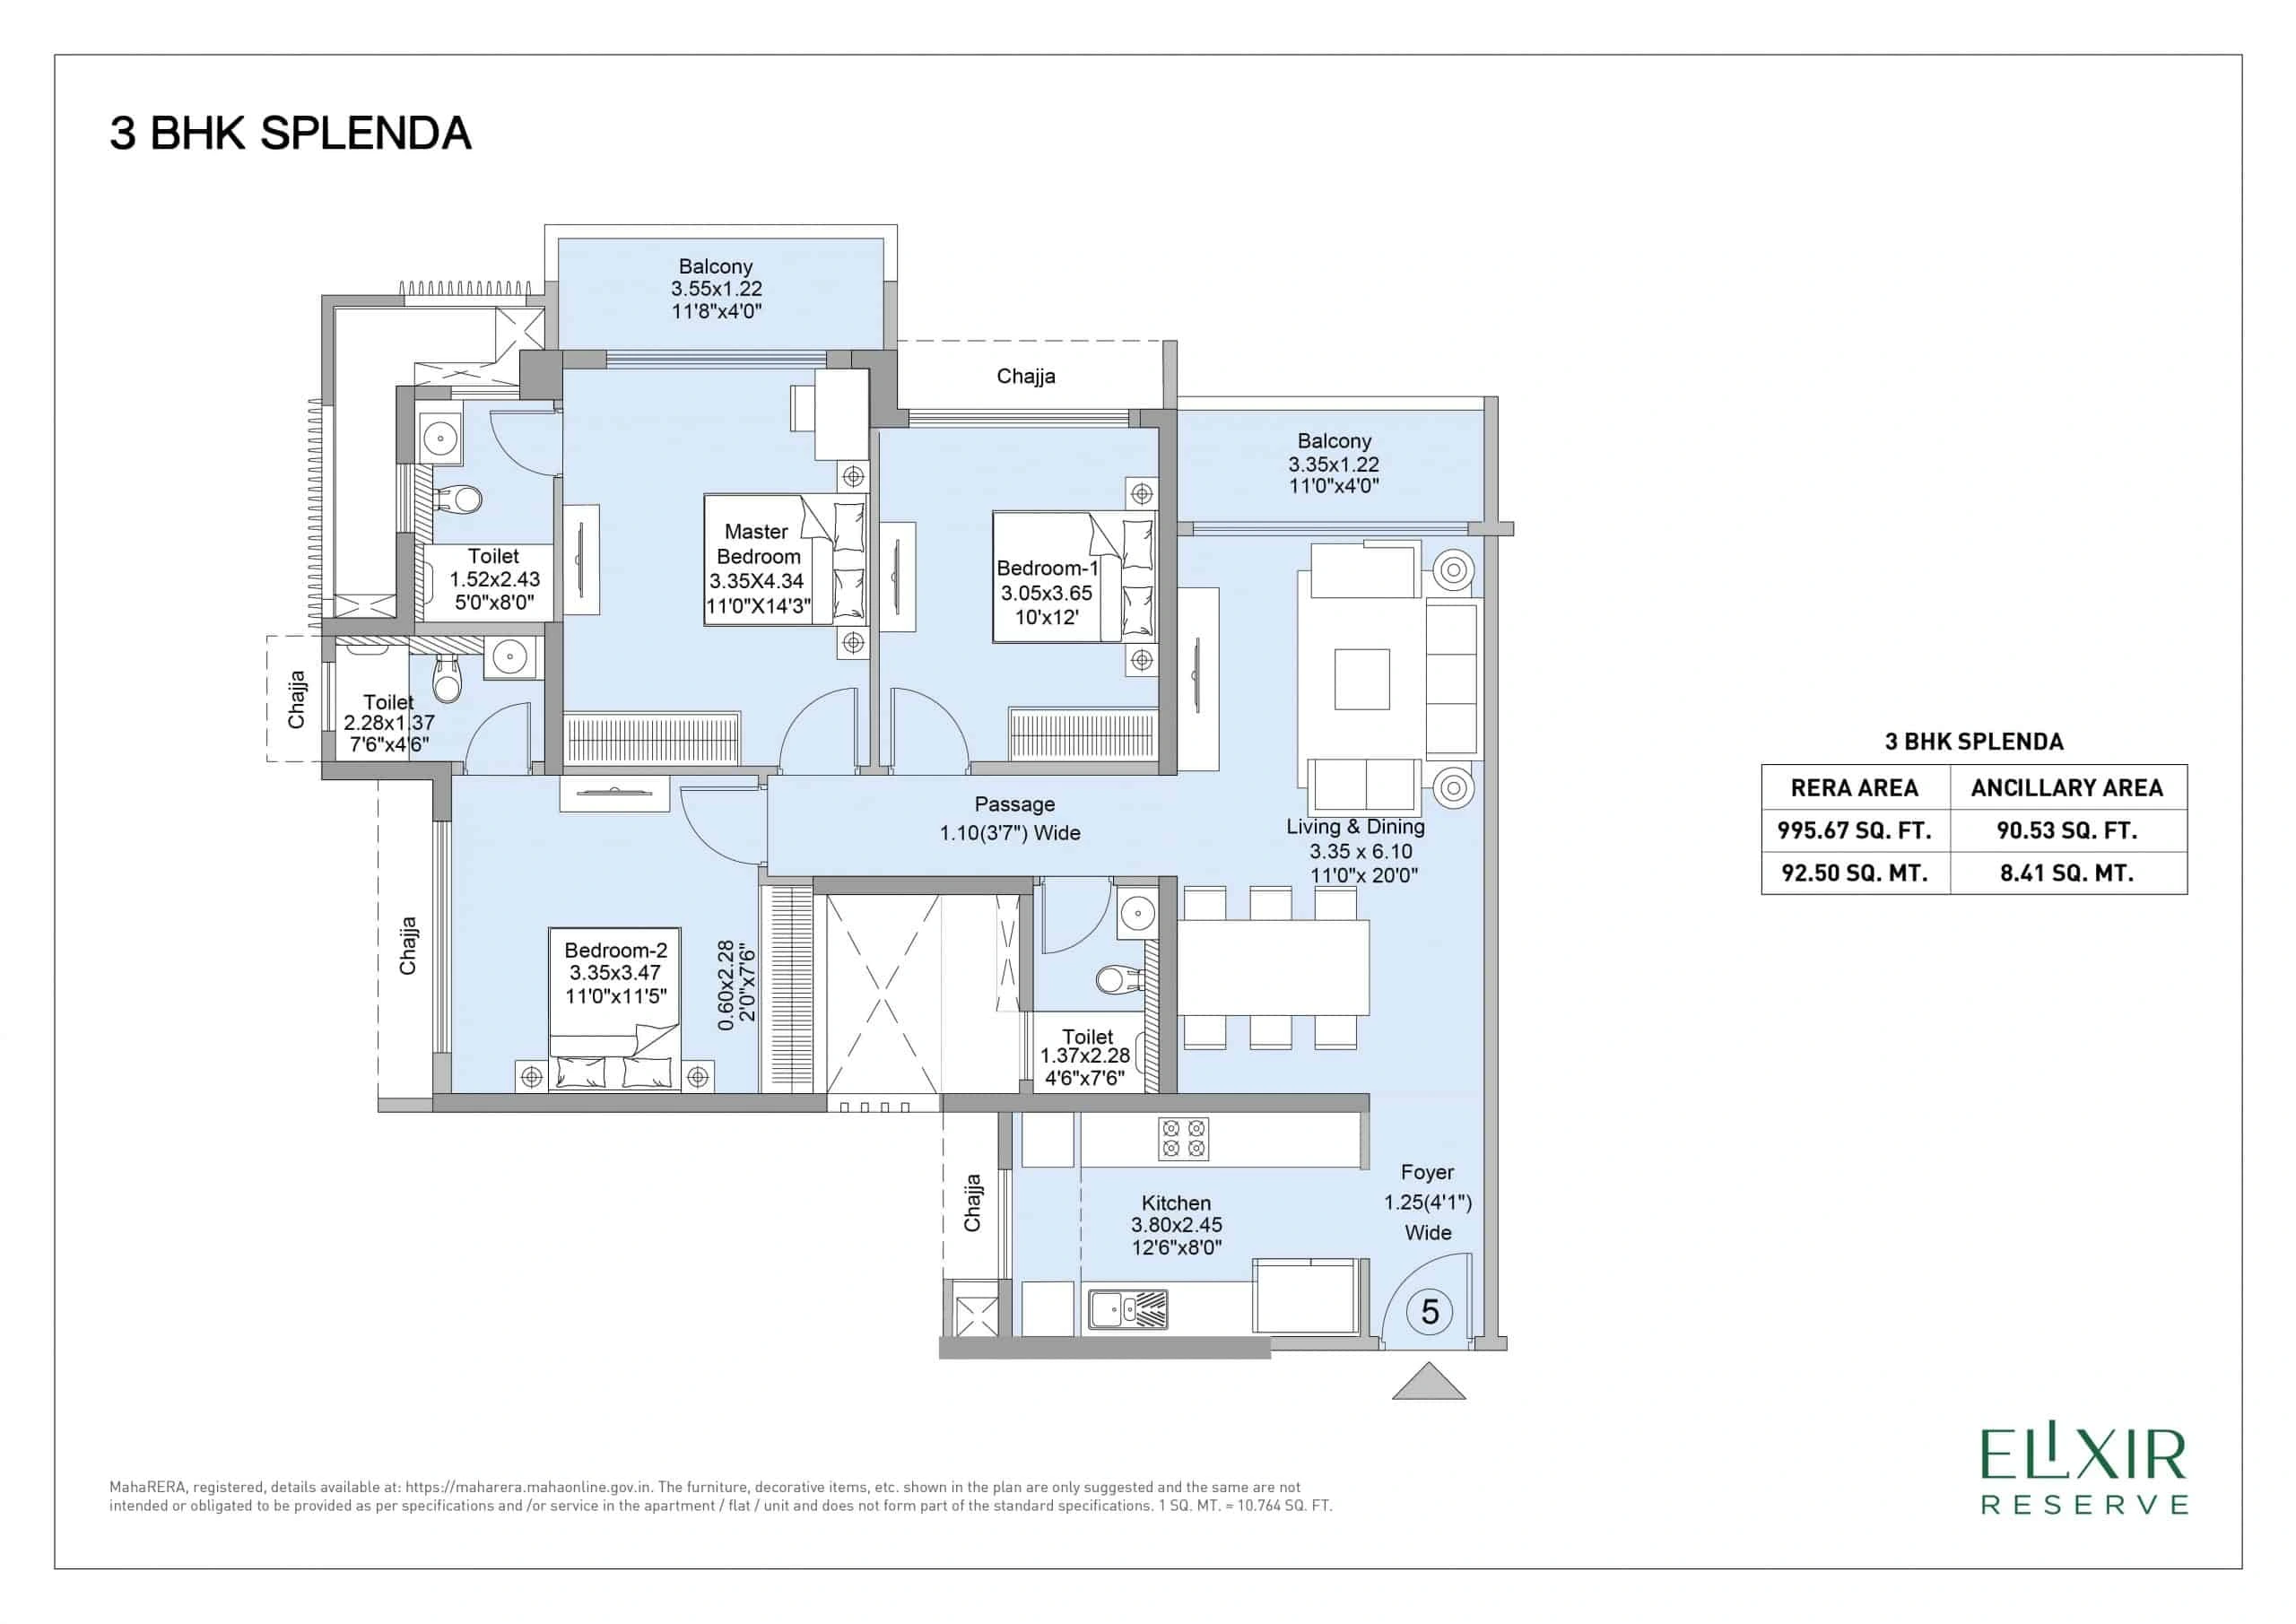 3 BHKSplenda published example: 995.67 sq ft RERA area; tower and current availability to confirmOpen full-size plan ↗
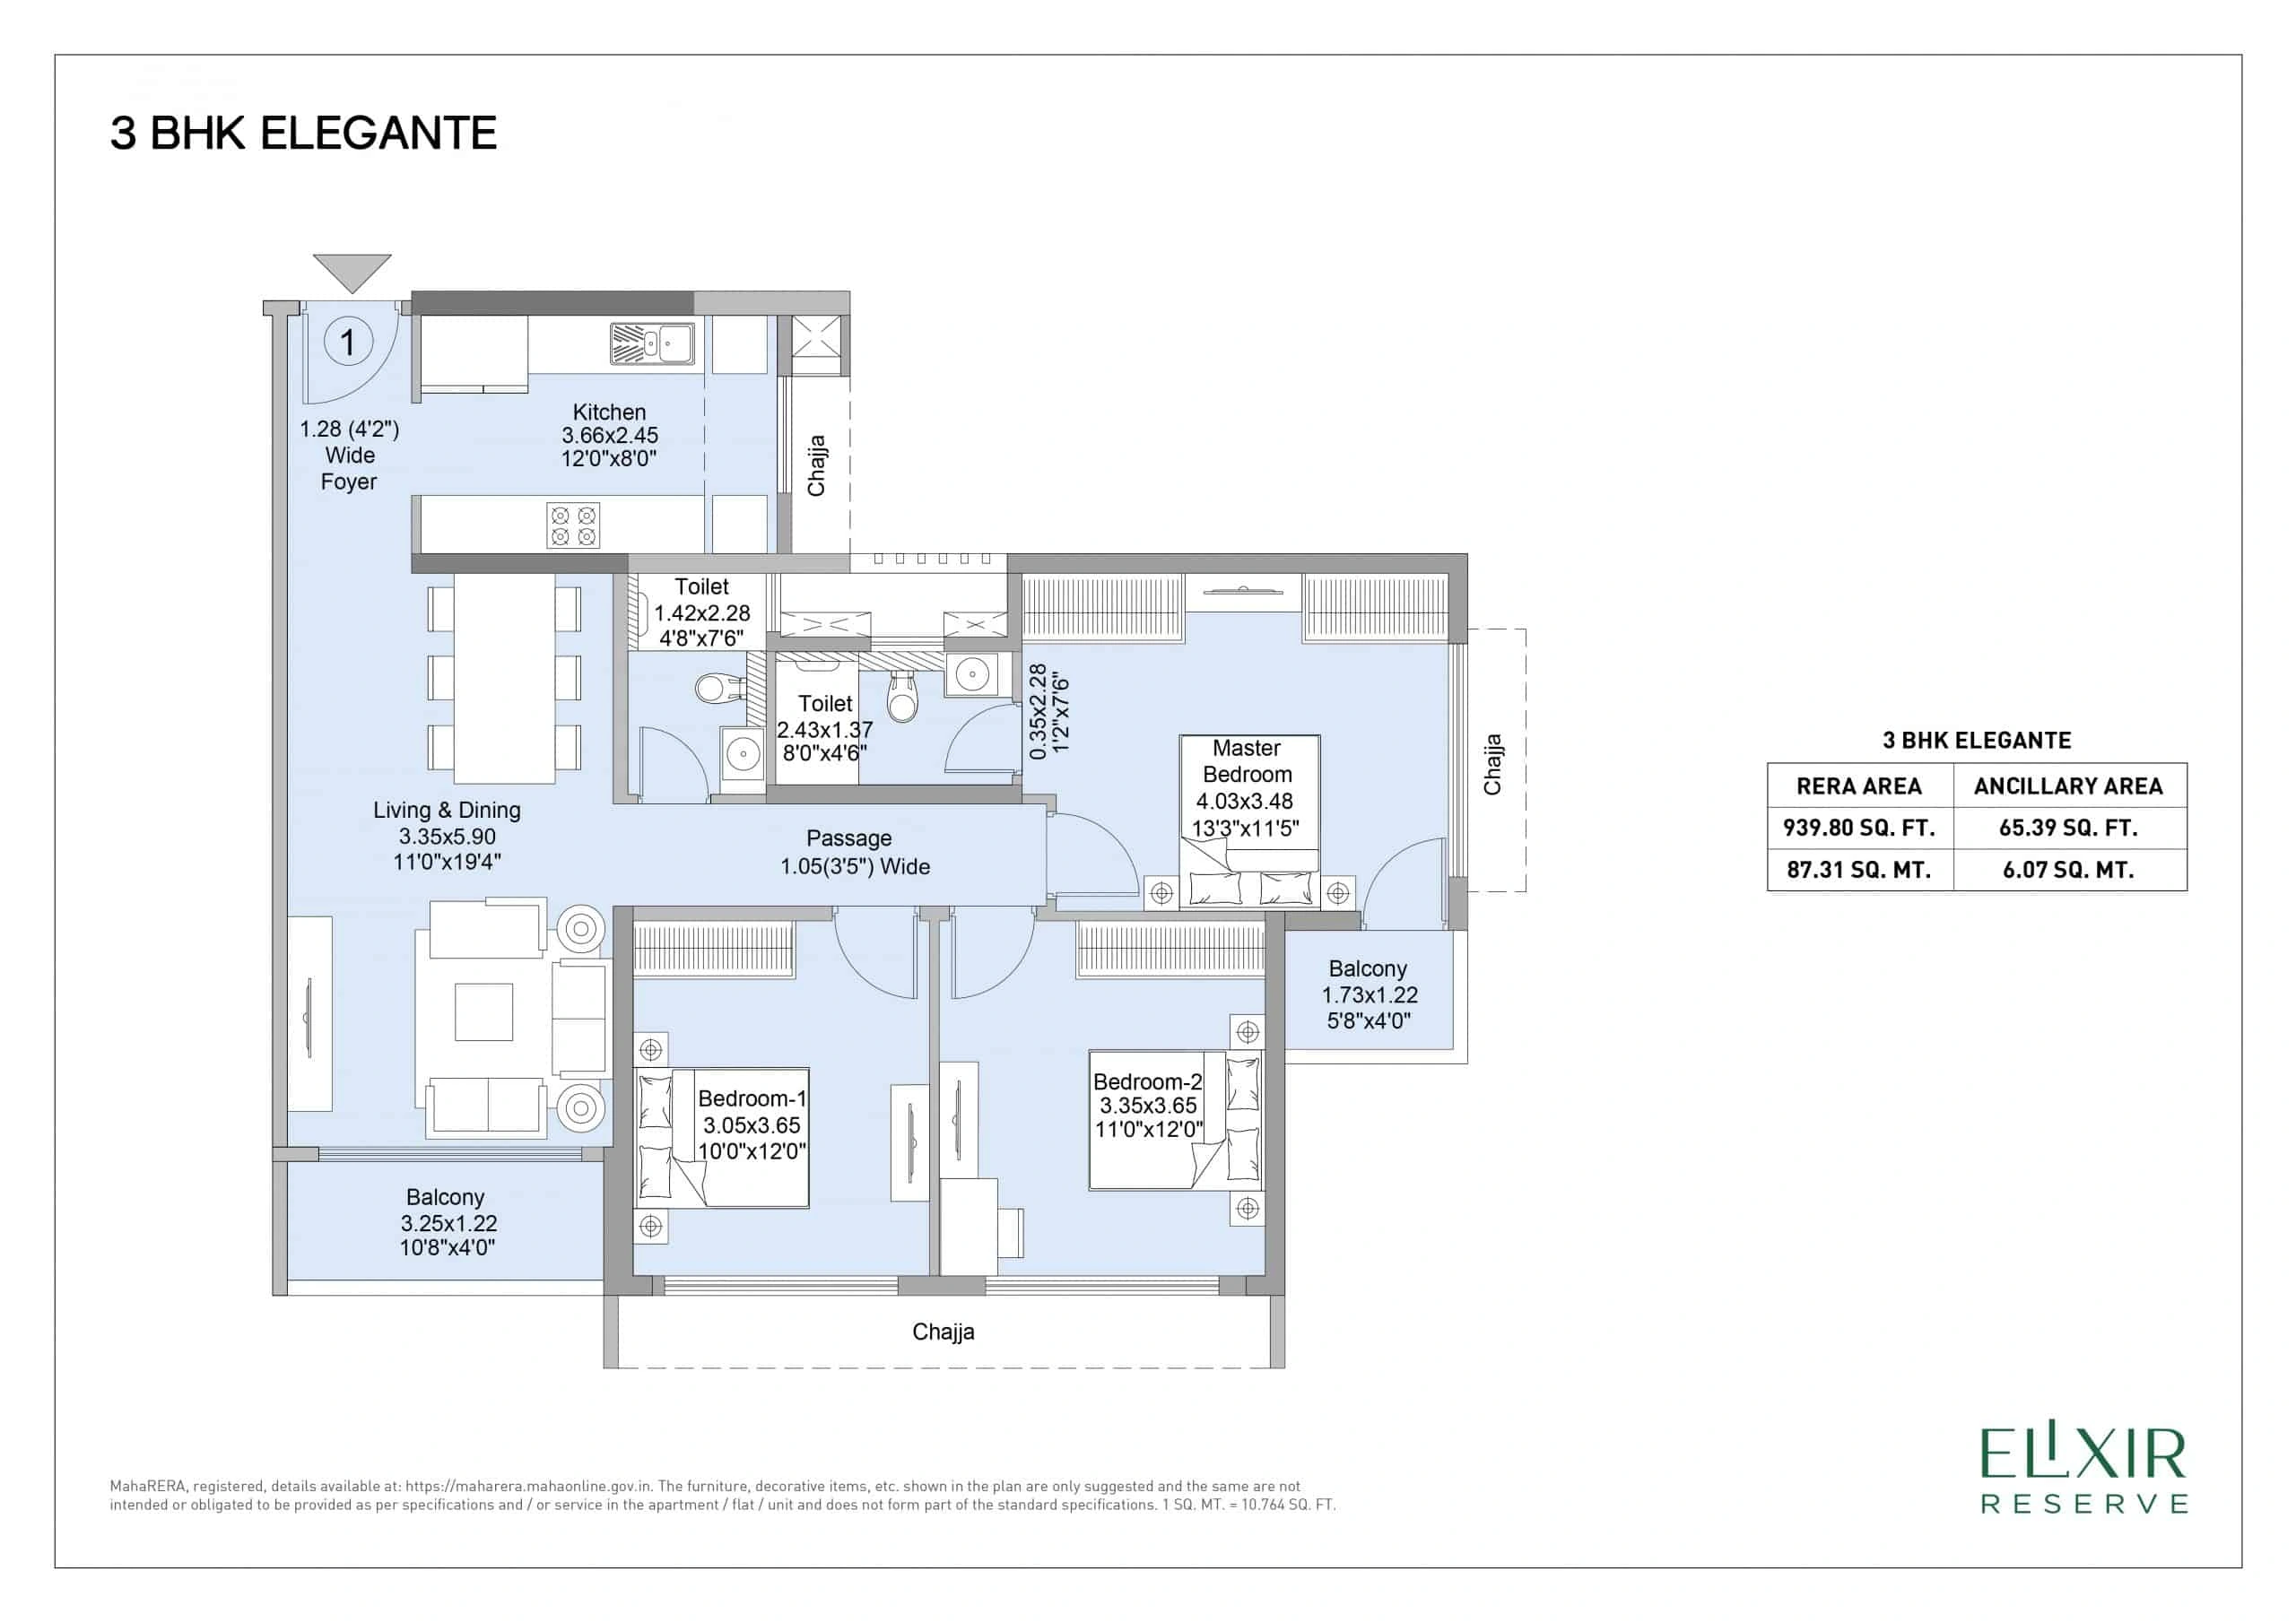 3 BHKElegante published example: 939.8 sq ft RERA area; tower and current availability to confirmOpen full-size plan ↗
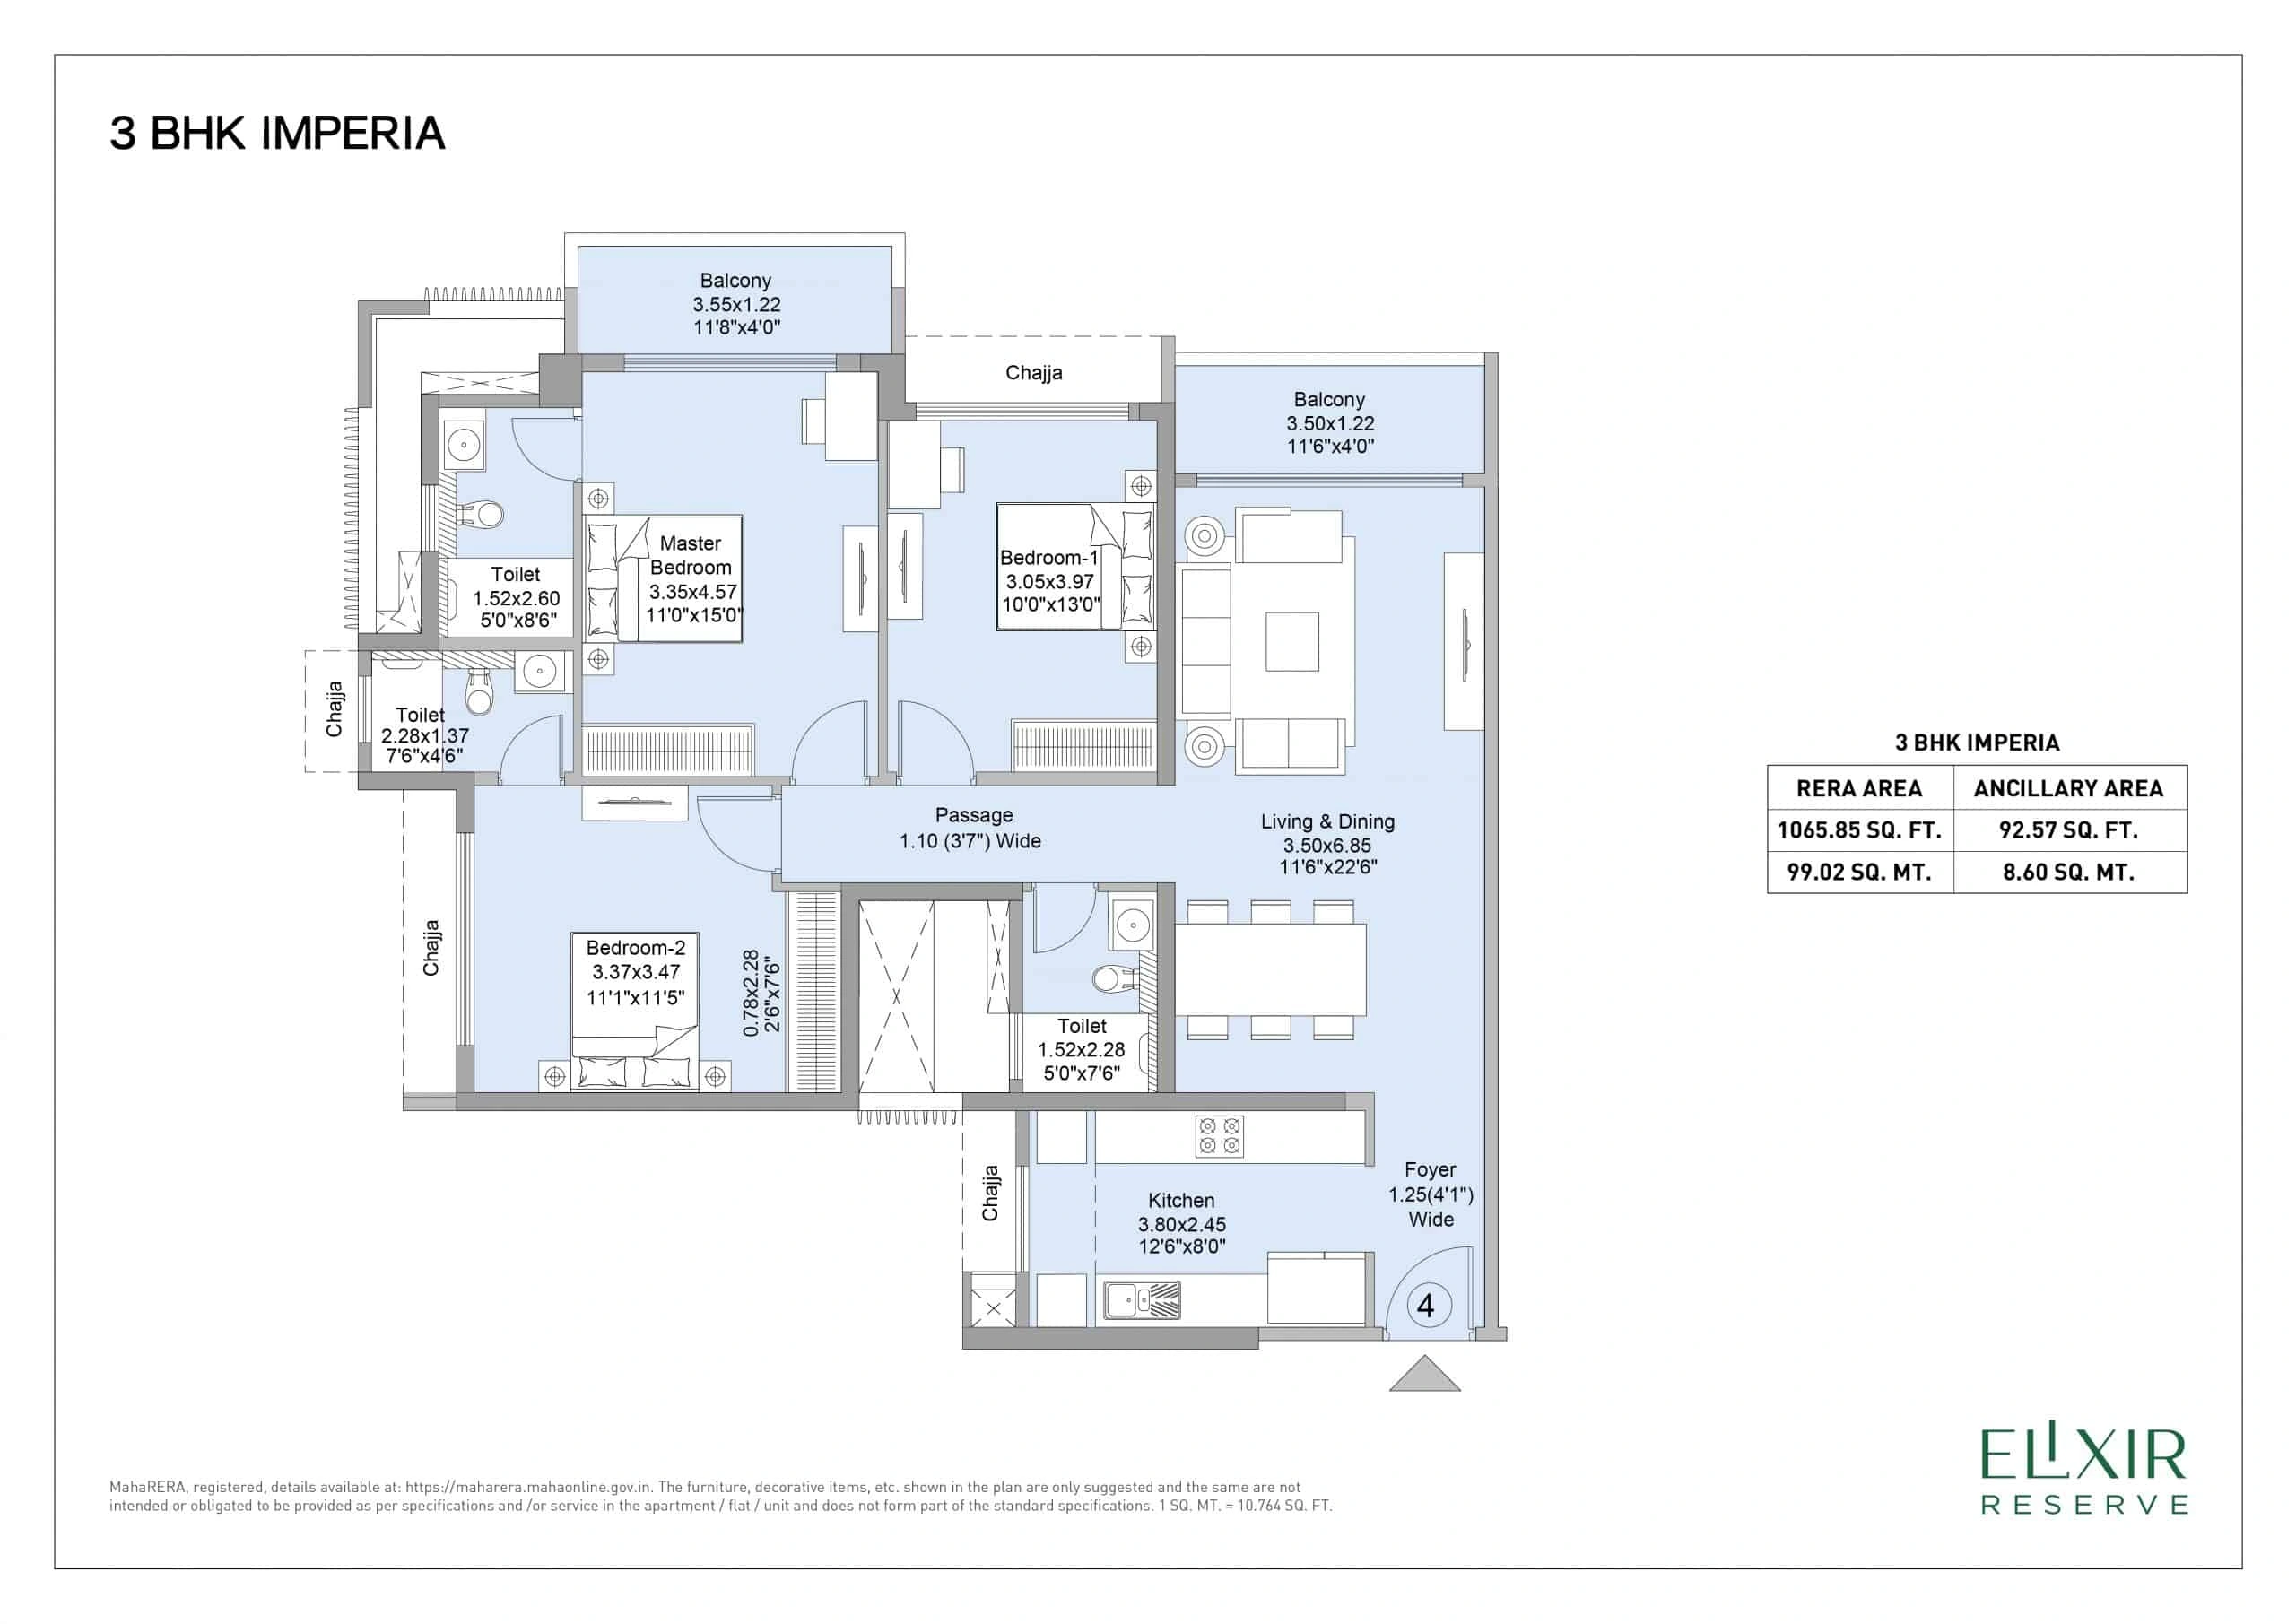 3 BHKImperia published example: 1065.85 sq ft RERA area; tower and current availability to confirmOpen full-size plan ↗
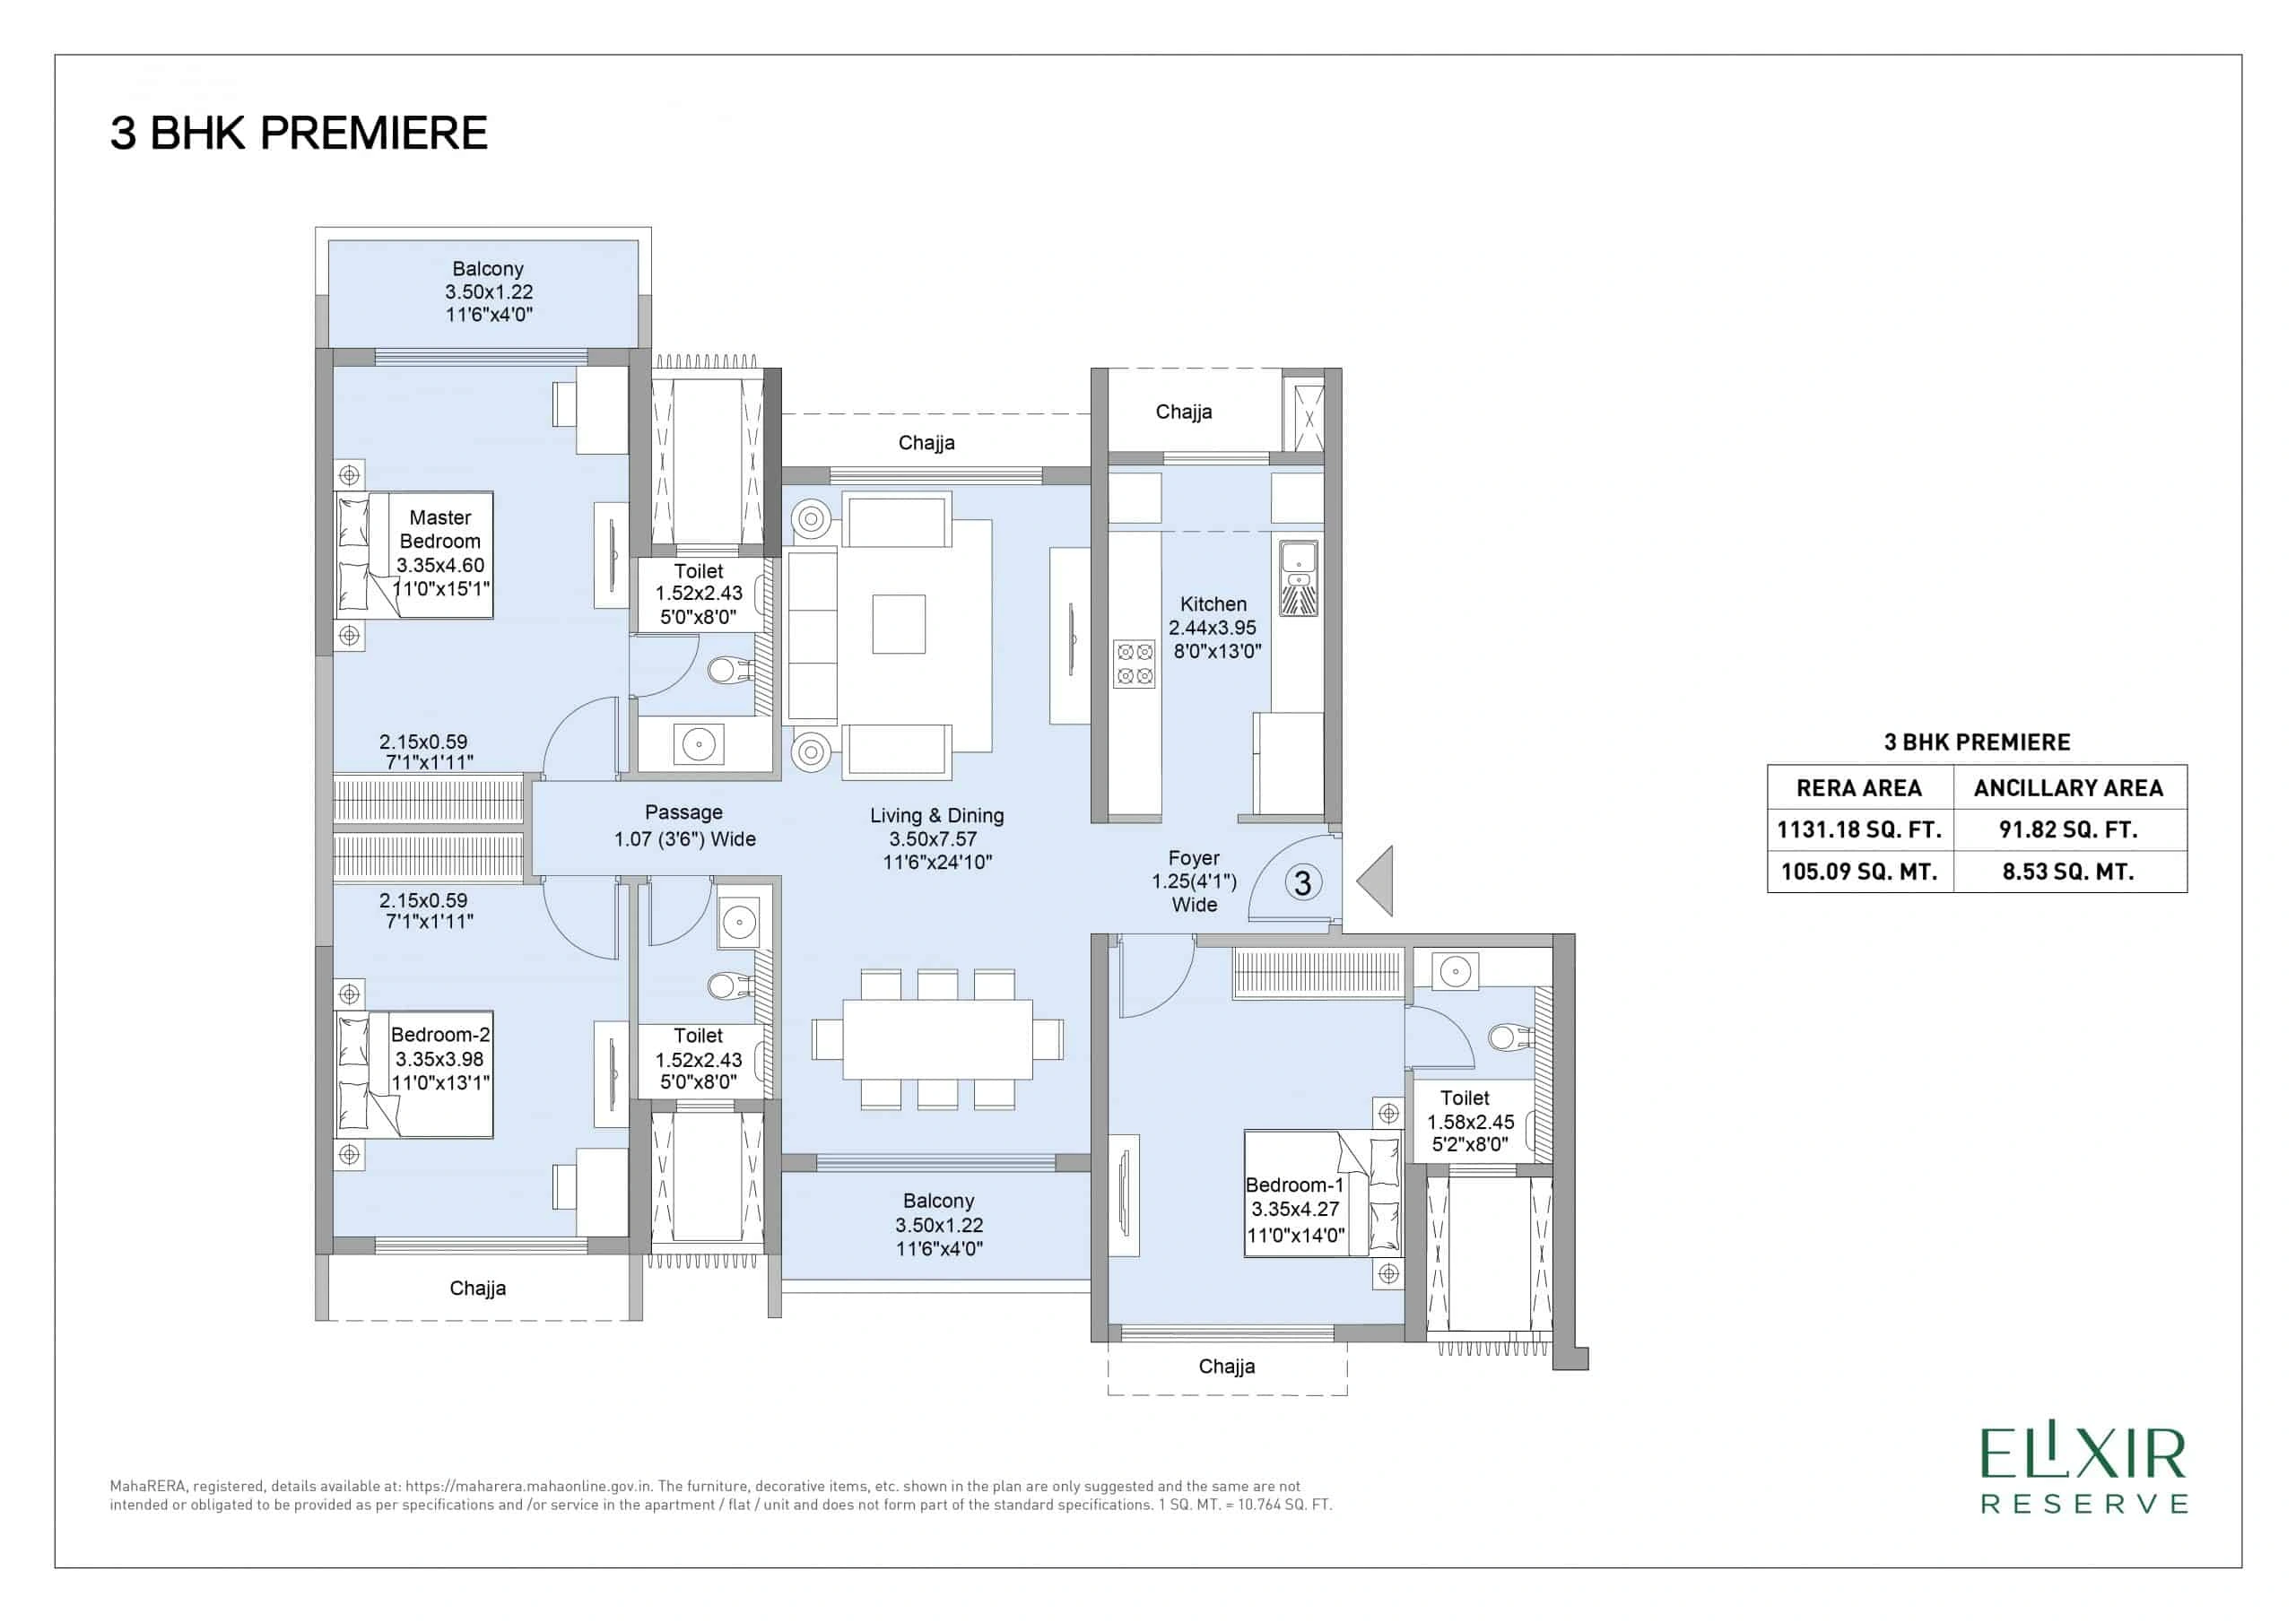 3 BHKPremiere published example: 1131.18 sq ft RERA area; tower and current availability to confirmOpen full-size plan ↗
THE DETAILS, ALL TOGETHER
Your project brochure.
Keep the project details handy as you compare your options.
Historical developer brochure (2022). It identifies Atthis, Iora and Cafer; it is not a current brochure or confirmed layout for Barbet, Prinia, Dove or Cygnus. Request the document for your selected tower.
Open / download brochureA BUYER’S PERSPECTIVE
Is this the right fit for you?
Worth considering if…
You want to compare published 2 and 3 BHK layout examples in Powai and investigate the developer’s wider 4 BHK offering.
Look more closely at…
Choose a tower before comparing costs or possession. Confirm which amenities and access routes apply to that phase, and keep ancillary space separate from the carpet-area comparison.
THE COMPLETE PICTURE
Understand the full cost.
- Published starting price
- Price on request
- What the price includes
- An itemised cost sheet is needed to confirm inclusions.
- Additional charges
- Request a current cost sheet, including taxes and other charges.
- Service / brokerage policy
- Confirm with Budget Homes Mumbai before committing.
PLAN YOUR MONTHLY BUDGET
Property loan EMI calculator
Explore your monthly repayment before you take the next step. Adjust the loan amount, annual interest rate and repayment term.
Estimated monthly EMIper month
- Loan amount
- ₹50,00,000
- Total interest
- ₹54,13,879
- Total repayment
- ₹1,04,13,879
Estimate uses a monthly reducing balance and assumes an unchanged interest rate over the full term. It excludes fees, taxes, insurance, pre-EMI, rate changes and other charges. Confirm loan eligibility, terms and costs with your lender.
THE IMPORTANT DETAILS
Project details
- Address
- Powai, Mumbai
- Project / society
- L&T Elixir Reserve
- Developer
- L&T Realty
- Configurations
- 2, 3, 4 BHK
- Published launch
- Latest tower release: Barbet · date on request
- Possession
- Varies by tower · date on request
Amenities
- Elevated swimming pool
- Gymnasium
- Rooftop tennis court
- Squash court
YOUR PLACE IN THE CITY
Location & neighbourhood
Powai, Mumbai
Powai, Mumbai
Confirm availability, measurements, approvals and the complete price before booking. Listing edited 14 Oct 2026.
YOUR NEXT STEP
Picture yourself here?
Get the latest price, available configurations and a visit arranged with our team.
KEEP EXPLORING
More properties to consider.
Suggestions based on location, BHK options and starting budget.

Dilkap Grandeur
Powai
From ₹4.46 CrApartment
3, 4 BHK Area on request
Possession: Jul 2026
View project