
Kalpataru Elaara
Goregaon West
From ₹3.24 CrApartment
2, 3 BHK Area on request
Possession: May 2030
View project Budget HomesMUMBAI
Let’s talk
Budget HomesMUMBAI
Let’s talk Goregaon West, Mumbai By Sunteck Realty Limited
project visualProject image · photo/render unconfirmed
GET TO KNOW YOUR NEXT HOME
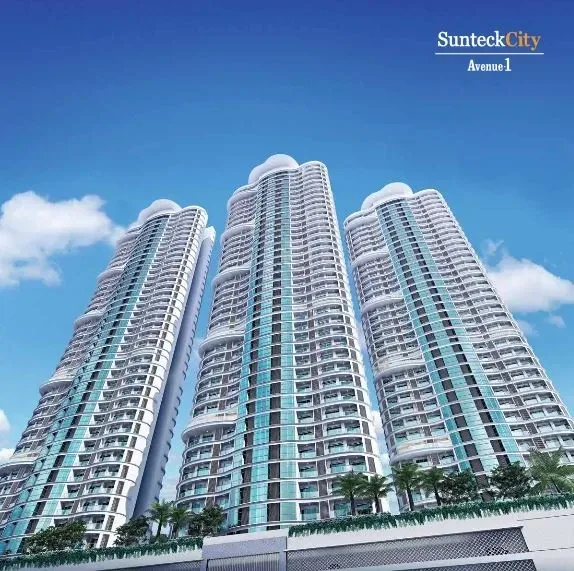
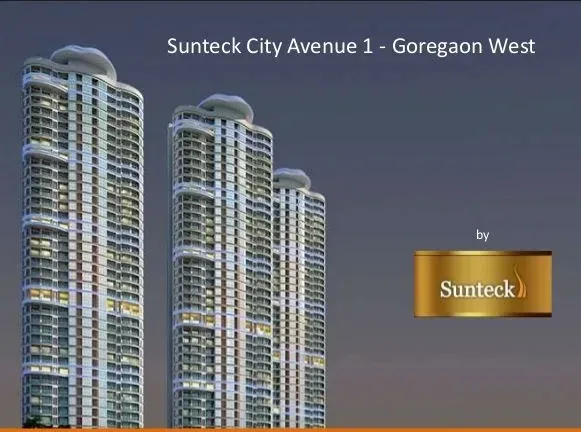
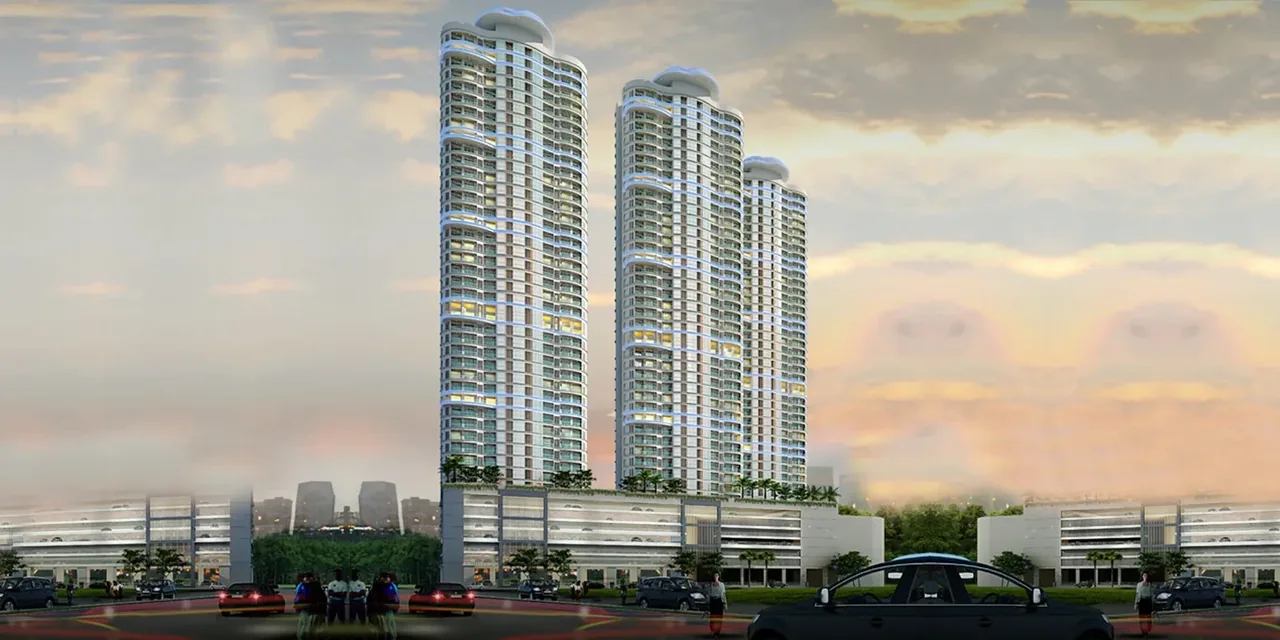
Sunteck City Avenue 1 is a residential project in Goregaon West by Sunteck Realty Limited. Published configurations: 2, 3, 4 BHK. Listed unit areas range from 866 to 1,521 sq ft (carpet area). The published starting price is ₹3.62 crore. Published possession: Dec 2026. Prices, the selected unit and the registered phase schedule need current confirmation. Explore the layouts, photographs and buyer guidance below.
AT A GLANCE
Our team will confirm the latest units and prices for your preferred configuration.
Published project information; current unit availability, approvals, price inclusions and handover dates must be confirmed with the developer.
FIND YOUR FIT
Compare the published unit options below. Prices and availability are subject to confirmation for your selected unit.
Choose your configuration
| Configuration | Area / sizes (sq ft) | Published price | Explore |
|---|---|---|---|
| 2 BHK | 866Carpet area | ₹3.62 Cr | View plans Request visit |
| 2 BHK | 905Carpet area | ₹3.77 Cr | View plans Request visit |
| 2 BHK | 921Carpet area | ₹3.78 Cr | View plans Request visit |
| 3 BHK | 1,088Carpet area | ₹4.6 Cr | View plans Request visit |
| 4 BHK | 1,502Carpet area | ₹6.31 Cr | View plans Request visit |
| 4 BHK | 1,521Carpet area | ₹6.4 Cr | View plans Request visit |
Ranges apply to the configuration as a whole; they are not a price quote for every listed size. Ask for an itemised cost sheet covering taxes, registration, maintenance, parking and other applicable charges.
PICTURE YOUR SPACE
Select a BHK to see linked layouts. Confirm the exact area and tower with our team.
Ask our team for the layout matching your preferred flat.
Request the floor plan →THE DETAILS, ALL TOGETHER
Keep the project details handy as you compare your options.
Request the latest brochureA BUYER’S PERSPECTIVE
You are comparing 2, 3, 4 BHK in Goregaon West and want to see how the layouts at Sunteck City Avenue 1 fit your household. The published options start at 866 sq ft; compare individual room dimensions and circulation rather than BHK alone. Review how you would actually use swimming pool, kids play area.
For Sunteck City Avenue 1, confirm the tower, floor, outlook and exact layout with Sunteck Realty Limited before comparing quotes. The published possession entry is Dec 2026; confirm the schedule for the registered phase you are considering. Ask for a complete cost sheet and visit the approach road at your normal commuting time.
THE COMPLETE PICTURE
PLAN YOUR MONTHLY BUDGET
Explore your monthly repayment before you take the next step. Adjust the loan amount, annual interest rate and repayment term.
Estimate uses a monthly reducing balance and assumes an unchanged interest rate over the full term. It excludes fees, taxes, insurance, pre-EMI, rate changes and other charges. Confirm loan eligibility, terms and costs with your lender.
THE IMPORTANT DETAILS
YOUR PLACE IN THE CITY
Goregaon West, Off S. V. Road, Oshiwara District Centre, Ram Mandir Road
Confirm availability, measurements, approvals and the complete price before booking. Listing edited 05 Oct 2026.
YOUR NEXT STEP
Get the latest price, available configurations and a visit arranged with our team.
KEEP EXPLORING
Suggestions based on location, BHK options and starting budget.
Goregaon West
Possession: May 2030
View project
Goregaon West
Possession: Apr 2033
View project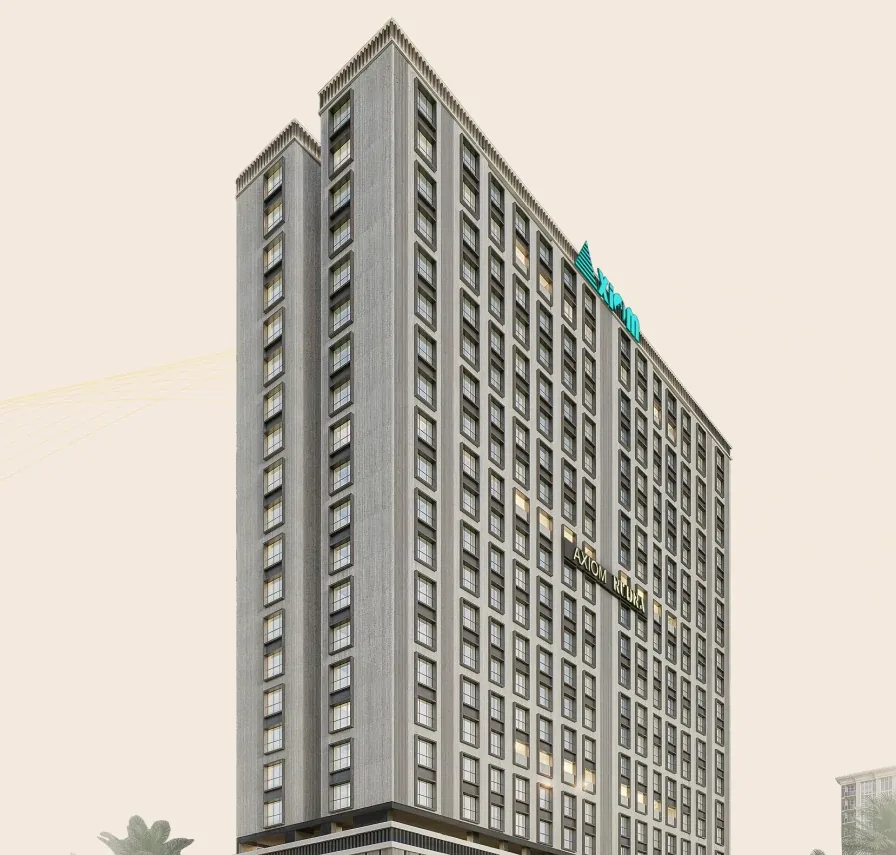
Goregaon West
Possession: Jul 2028
View project